









Address
3600 S Glebe Road # 215w, Arlington, VA
Price
$ 399,900
Property Attributes
- MLS#VAAR2078618
- TypeCondos
- Listing Status ACTIVE
- CountyARLINGTON
- CityArlington
- NeighborhoodEclipse On Center Park
- Zip22202
- StyleContemporary
- Year Built2006
- Taxes$ 3902
- Price$ 399,900
- Bedrooms1
- Full Bathrooms1
- Half Bathrooms0
- Sqr Footage669
Data Source:
Bright MLS
Property Description
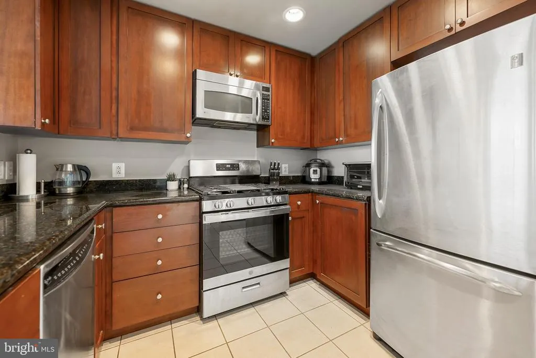
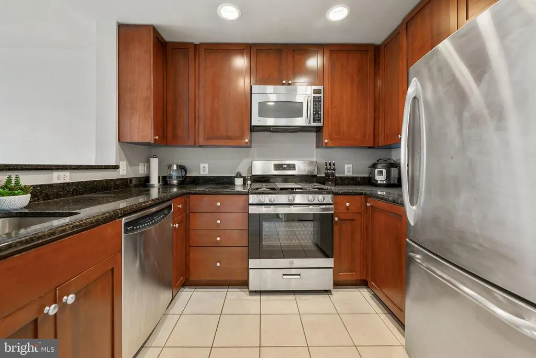
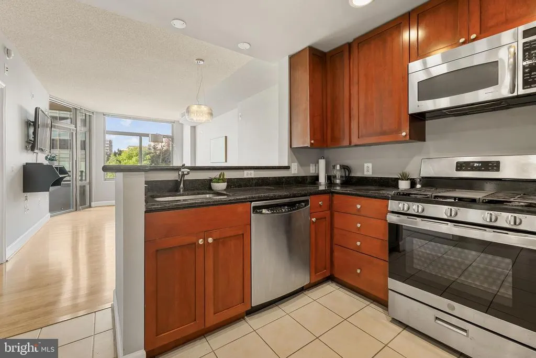
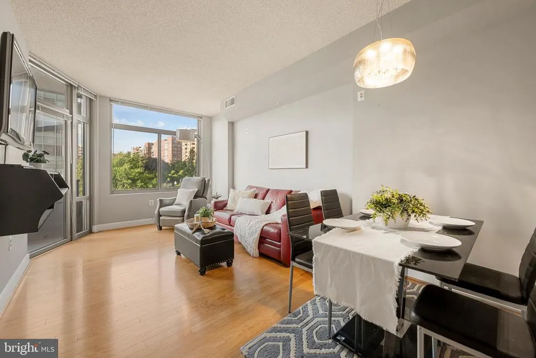
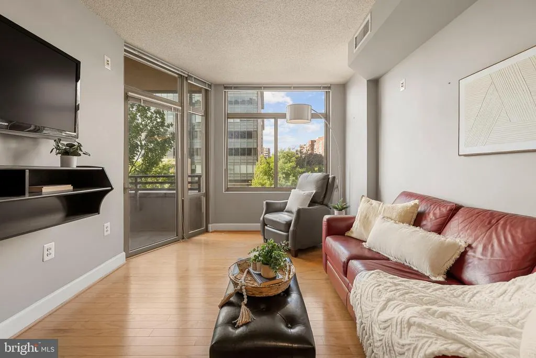
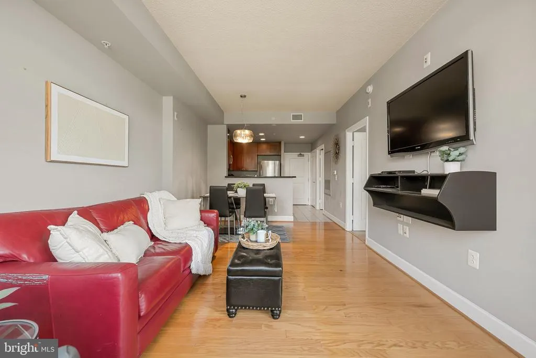
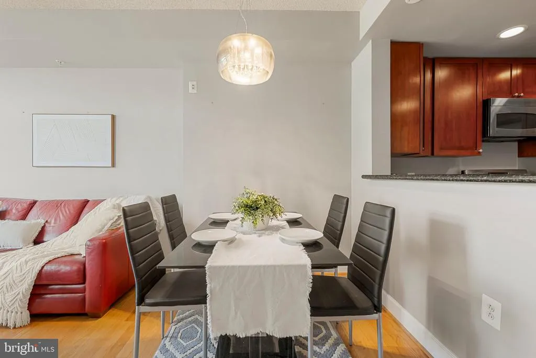
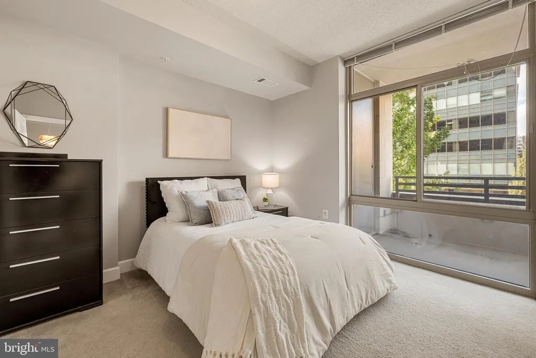
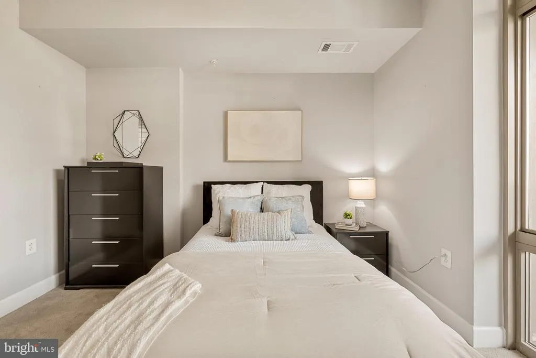
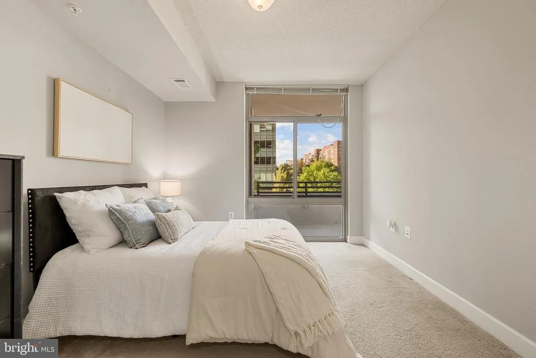
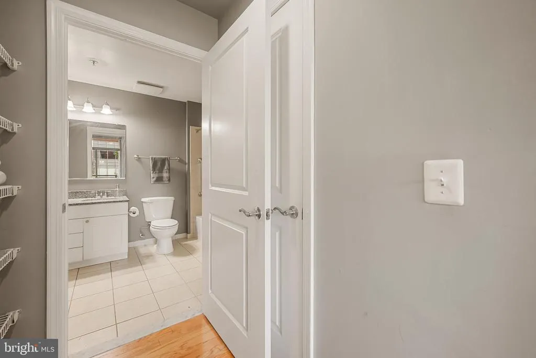
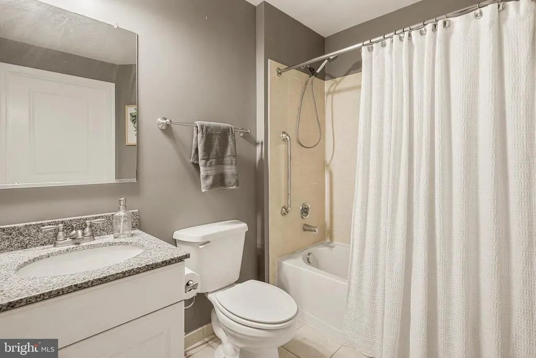
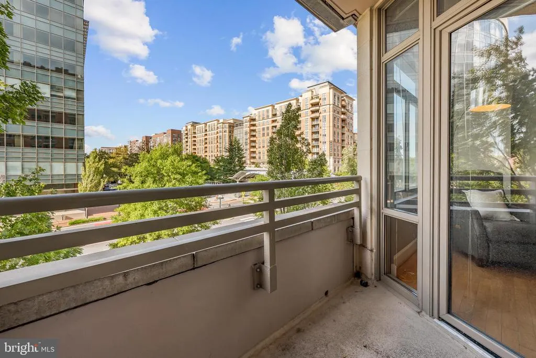
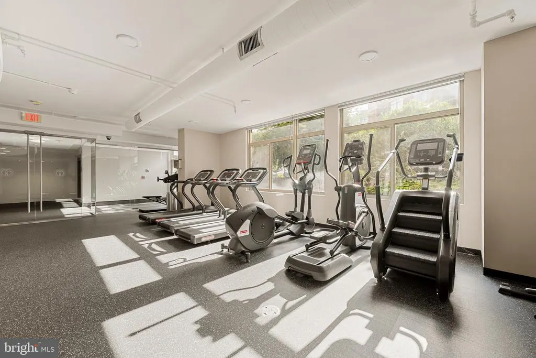
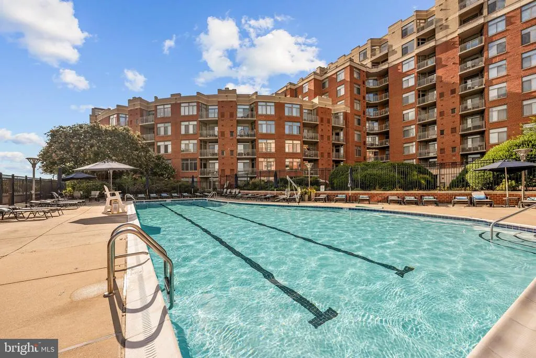
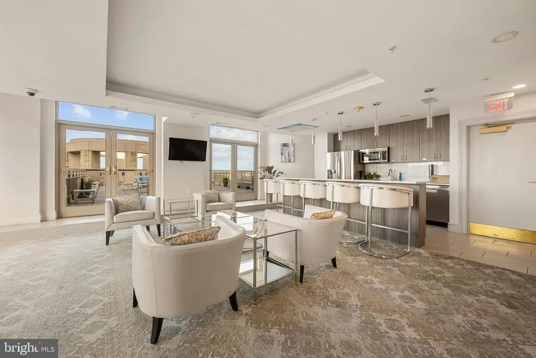
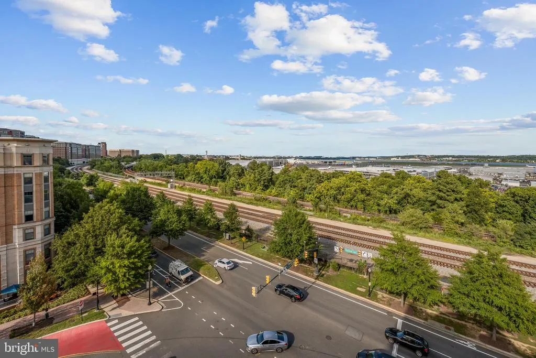
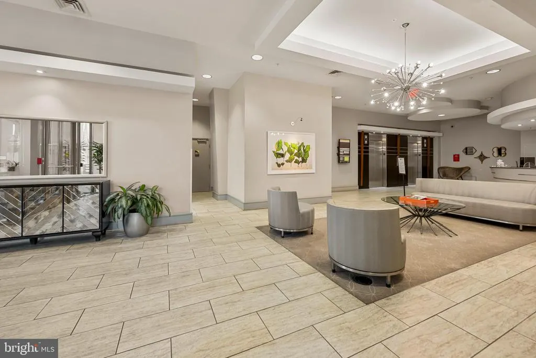
Welcome home to The Eclipse on Center Park! Situated in the heart of South Arlington, this residence offers an unbeatable combination of comfort and convenience just minutes from everything the area has to offer. Inside the entrance, discover a sophisticated kitchen boasting rich wood cabinetry, stainless steel appliances, and sleek granite countertops. With a peninsula bar, the kitchen opens directly into the living and dining spaces, making the home ideal for entertaining. Gleaming hardwood floors flow seamlessly between the living and dining spaces, while wall-to-wall windows in the living room fill the open floorplan with abundant natural light. A generously sized primary bedroom offers a peaceful retreat with floor-to-ceiling windows and a large walk-in closet. Its bright en suite bathroom features modern fixtures and ample cabinet storage. In-unit laundry adds an extra layer of everyday convenience. Step outside to your private balcony, ideal for morning coffee or unwinding after a long day. Having Harris Teeter right downstairs is the epitome of convenience, and community amenities include assigned parking, 24-hour building concierge, an outdoor pool, a fully equipped fitness center, a community room, and a rooftop patio with scenic views. Just minutes to Giant, Amazon Fresh, Costco, Target, Potomac Yard, Fashion Centre at Pentagon City, Old Town Alexandria, Del Ray, Amazon HQ2, The Pentagon, and Reagan National Airport. With the Potomac Yard Metro station half a mile away, plus quick access to Route 1, I-395, I-495, GW Parkway, and Route 66, commuting and exploring the city has never been easier. Schedule your private tour today and discover everything this home has to offer!
| Elementary School | Middle School | High School |
|---|---|---|
| Oakridge Elementary School | Gunston Middle School | Wakefield High School |
| Price History | |
|---|---|
| 8/27/2026 | Listed $399,900 |
General Features
| Living Area | 669 |
|---|---|
| Sewer | Public Sewer |
| Heating | Forced Air,Central,Programmable Thermostat |
| Cooling | Central A/C,Programmable Thermostat |
| Utilities | Above Ground,Cable TV Available,Electric Available,Water Available,Natural Gas Available |
| Possession | Settlement |
| Roof | Other |
| Appliances | Built-In Microwave,Dishwasher,Disposal,Dryer,Exhaust Fan,Oven/Range - Gas,Refrigerator,Stainless Steel Appliances,Washer,Water Heater |
| Zoning | C-O-1.5 |
| Garage Spaces | 1.00 |
| Association Fee Includes | Ext Bldg Maint,Lawn Maintenance,Parking Fee,Pool(s),Snow Removal,Trash |
| Architectural Style | Contemporary |
| Security Features | 24 hour security,Carbon Monoxide Detector(s),Desk in Lobby,Smoke Detector,Sprinkler System - Indoor,Doorman |
| Construction Materials | Brick |
| School District | ARLINGTON COUNTY PUBLIC SCHOOLS |
| Year Built | 2006 |
| Levels | 1 |
| Unit Number | 215W |
| Tax Year | 2026 |
| Ownership | Condominium |
| Cool Fuel | Electric |
| Building Name | THE ECLIPSE ON CENTER PARK |
| Accessibility | Elevator |
| HOA Fee 2 | 480.89 |
| County | ARLINGTON |
| New Construction | No |
| Property Type | Residential |
| Association Amenities | Common Grounds,Concierge,Elevator,Exercise Room,Extra Storage,Fitness Center,Pool - Outdoor,Reserved/Assigned Parking,Security,Swimming Pool,Party Room |
| HOA | No |
| Subdivision Name | ECLIPSE ON CENTER PARK |
| Garage Y/N | Yes |
| Water Access Y/N | No |
| Other Structures | Above Grade,Below Grade |
| Transportation | Airport less than 10 miles,Bus Stop less than 1 mile,Metro/Subway Station less than 1 mile |
| Full Baths | 1 |
| Status | ACTIVE |
| Directions | Please use GPS. |
| City | ARLINGTON |
| Senior Community Y/N | No |
| Number Of Units Total | 250 |
| Tax Assessed Value | 370600.0 |
| HOA Fee 2 Frequency | Monthly |
| Tax Annual Amount | 3902.0 |
| Property Condition | Very Good |
| Structure Type | Unit/Flat/Apartment |
| Condo/Coop Association fee Y/N | Yes |
| Bathrooms Full Main Level | 1 |
| Bathrooms Count Main Level | 1.00 |
| Price Per Sq Ft Total AG | 597.76 |
| Acceptable Financing | Cash,Conventional,VA,FHA |
| Vacation Rental Y/N | No |
| Total SQFT | 669 |
| AssociationName2 | Eclipse Condo Association |
| Standard Status | Active |
| Year Built Source | Assessor |
| Association Recreation Fee | No |
Interior Features
| Interior Amenities | Carpet,Combination Dining/Living,Combination Kitchen/Dining,Combination Kitchen/Living,Floor Plan - Open,Recessed Lighting,Walk-in Closet(s),Wood Floors,Breakfast Area,Dining Area,Family Room Off Kit |
|---|---|
| Heating Fuel | Electric |
| Flooring | Carpet,Hardwood |
| Hot Water | Natural Gas |
| Basement (Y/N) | No |
| Heating Y/N | Yes |
| Fireplace Y/N | No |
| Above Grade Finished Area | 669 |
| Central Air Y/N | Yes |
| Total Bedrooms | 1 |
| Entry Level | 2 |
| Room Type | Bedroom 1 |
| Main Level Bedrooms | 1 |
| Below Grade Finished Area Unit Type | Square Feet |
| LivingAreaSource | Assessor |
| Laundry Type | Dryer In Unit,Washer In Unit,Has Laundry |
| Below Grade Unfin Area Units | Square Feet |
| Below Grade Unfin SQFT Source | Assessor |
| Below Grade Finished Area Source | Assessor |
| Above Grade Finished Area Source | Assessor |
| Above Grade Finished Area Unit Type | Square Feet |
| Total Baths | 1 |
Exterior Features
| Exterior Amenities | BBQ Grill,Exterior Lighting,Secure Storage,Sidewalks,Street Lights |
|---|---|
| Pool | Yes - Community |
| Parking Features | Assigned |
| Water Source | Public |
| Total Parking Spaces | 1 |
| Garage Features | Garage Door Opener |
| Type of Parking | Off Street,Parking Garage |
| Land Use Code | 009 |
| Spa | No |
| Water View Y/N | No |
| # of Assigned Spaces | 1 |
| Waterfront Y/N | No |
| Horse Y/N | No |
| Land Assessed Value | 58200.00 |
| Navigable Water Y/N | No |
| Water Oriented Y/N | No |
| Parking Garage - # of Spaces | 1 |
Room Details
| Room | Dimensions | Level | Flooring | Details |
|---|---|---|---|---|
| Bedroom 1 | Main | Walk-In Closet(s),Window Treatments |
Amenities
- Foreclosure
- Views
- Short Sale
- New Construction
- Adult 55+
- Lease To Own
- No HOA Fees
- Furnished
- Pets
- Primary On Main
- Air Conditioning
- Seller Finance
- Green
- Fixer Upper
- Horse
- Golf
- Fireplace
- Deck
- Garage
- Basement
- Pool
Property vs Condos Average in 22202
Price
Taxes
Year Built
Visits
In The Neighborhood
Arlington
$ 725,000
3650 S Glebe Road # 157
Arlington, VA 22202
- Type
- Condos
- Size
- 1,333 SqFt
- Rooms
- 2 Beds + 2 Baths
Arlington
$ 480,000
3600 S Glebe Road # 628w
Arlington, VA 22202
- Type
- Condos
- Size
- 871 SqFt
- Rooms
- 1 Beds + 1 Baths
Arlington
$ 489,000
3650 S Glebe Road # 445
Arlington, VA 22202
- Type
- Condos
- Size
- 824 SqFt
- Rooms
- 1 Beds + 1 Baths
Arlington
$ 489,000
3650 S Glebe Road # 1145
Arlington, VA 22202
- Type
- Condos
- Size
- 824 SqFt
- Rooms
- 1 Beds + 1 Baths
 © BRIGHT, All Rights Reserved
