











Address
3650 S Glebe Road # 157, Arlington, VA
Price
$ 725,000
Property Attributes
- MLS#VAAR2077992
- TypeCondos
- Listing Status ACTIVE
- CountyARLINGTON
- CityArlington
- NeighborhoodEclipse On Center Park
- Zip22202
- StyleContemporary
- Year Built2006
- Taxes$ 7500
- Price$ 725,000
- Bedrooms2
- Full Bathrooms2
- Half Bathrooms0
- Sqr Footage1333
Data Source:
Bright MLS
Property Description
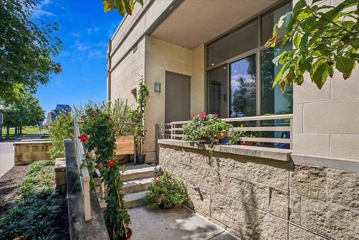
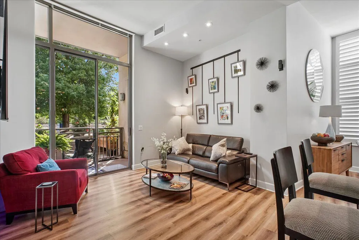
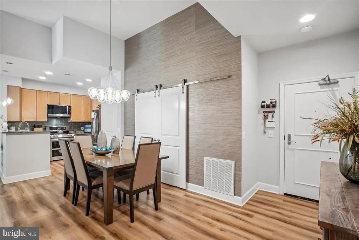
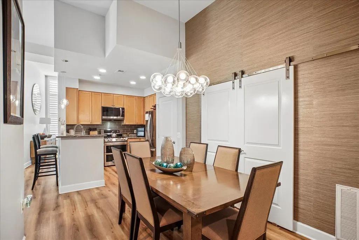
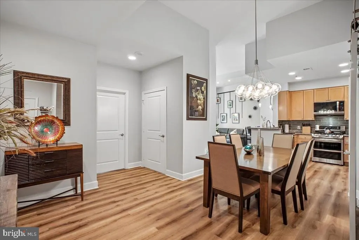
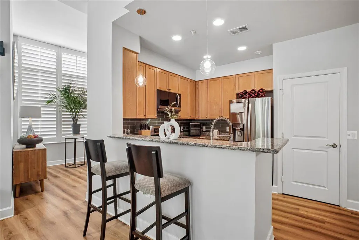
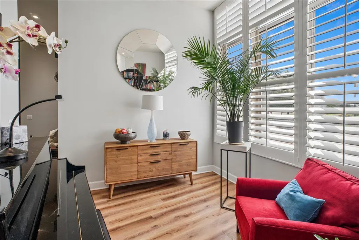
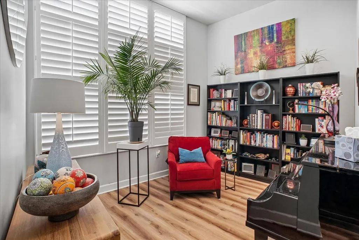
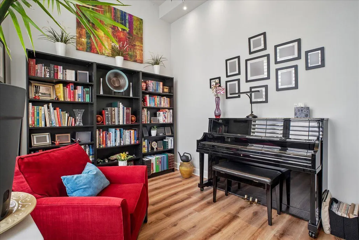
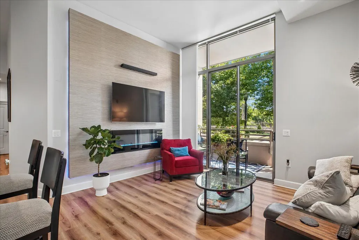
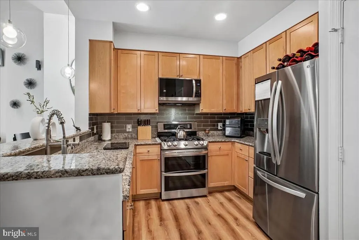
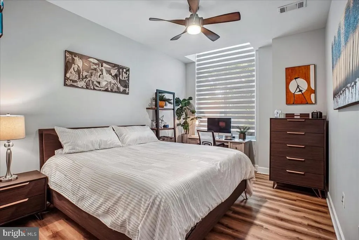
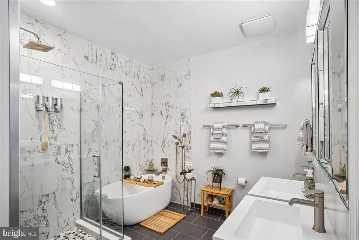
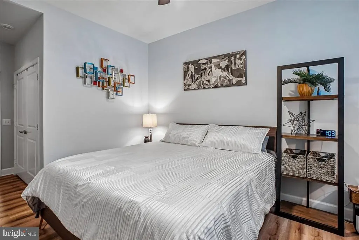
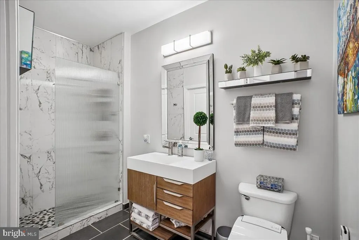
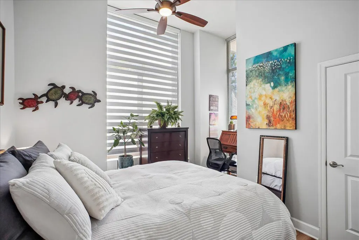
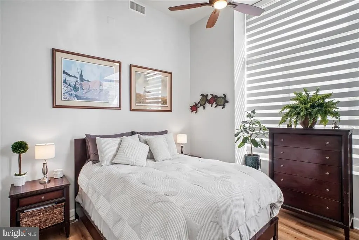
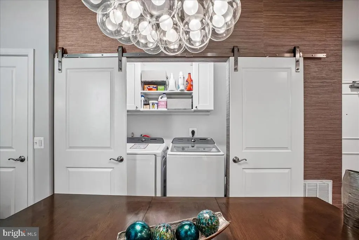
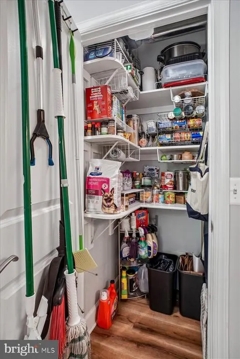
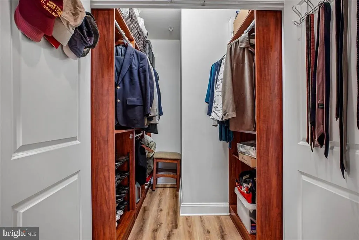
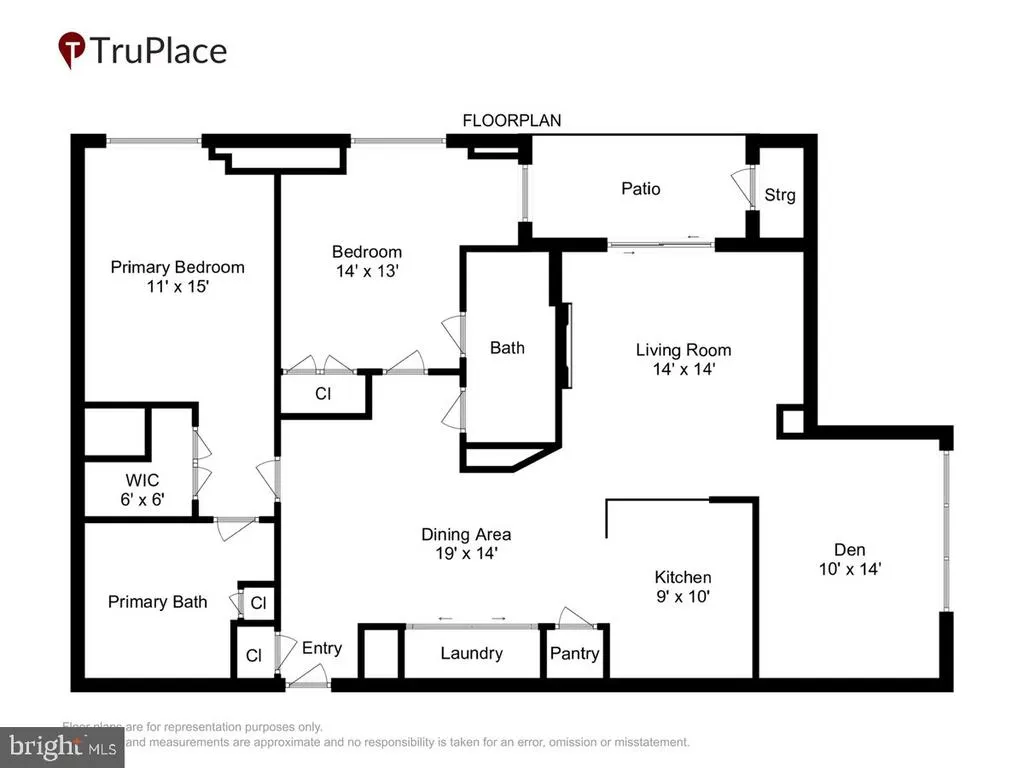
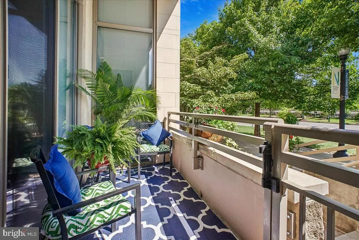
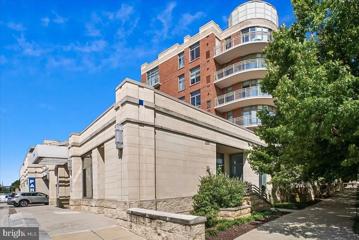
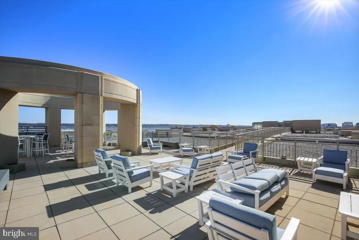
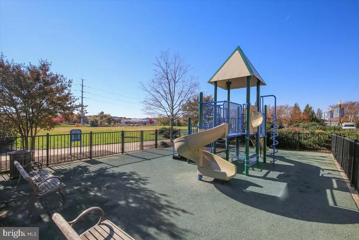
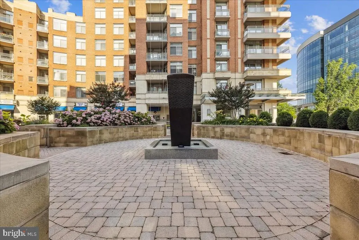
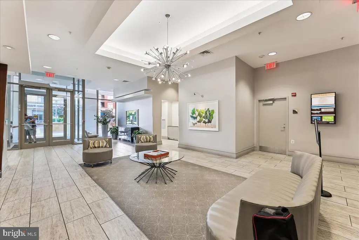
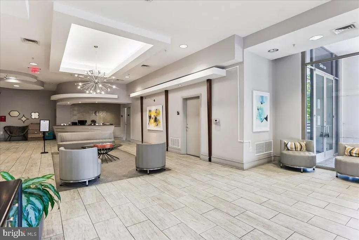
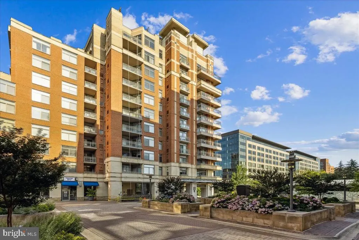
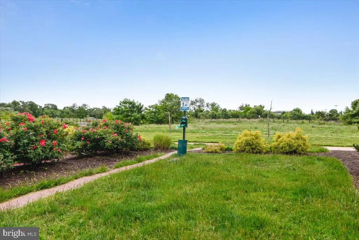
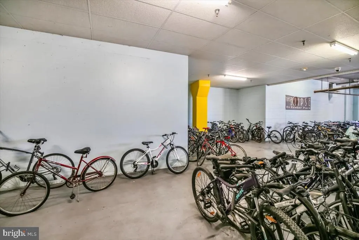
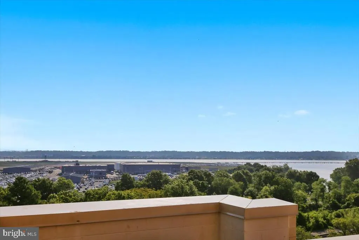
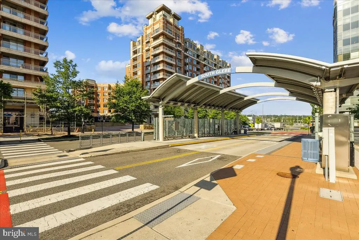
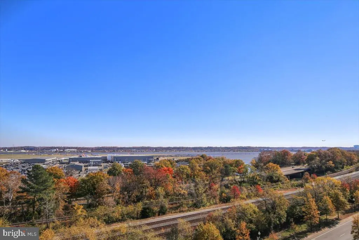
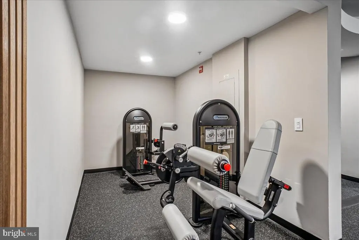
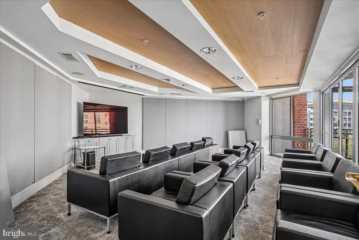
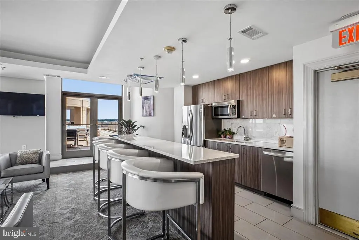
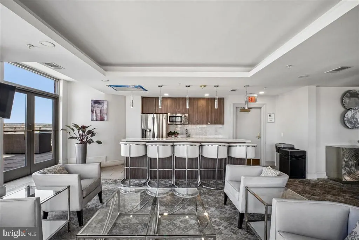
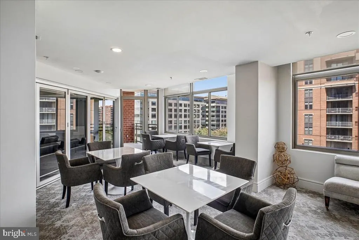
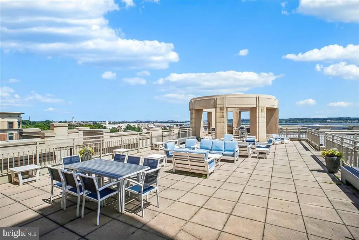
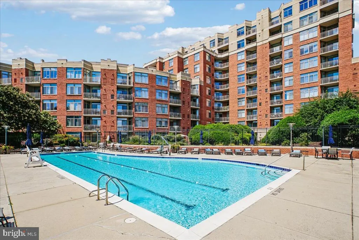
NEW PRICE - Nestled in the prestigious Eclipse on Center Park, this updated two-bed, two-bath den residence blends luxury with everyday comfort. A rare main-level condo that lives like a townhome, it offers a private patio entrance, no neighbors above, and privacy on three sides. Inside, the open floor plan features 12 ceilings and floor-to ceiling windows that fill the space with natural light. The contemporary kitchen offers generous counter space, ample cabinetry, stainless steel appliances, an eat-in bar, and a large pantry. A redesigned laundry area with full-sized, extra-capacity washer and dryer adds convenience. Further, upgrades to the HVAC and water heater offer efficiency and peace of mind. The dining area sits under elegant lighting, and the family room complete with an electric fireplace creates a warm, inviting space for relaxing or entertaining. From the family room, step outside to your private patio for morning coffee or evening unwinding. The primary suite includes a spacious walk-in closet and a remodeled spa-like bathroom with a soaking tub and walk-in shower. Recessed lighting, ceiling fans, and upgraded window treatments enhance the modern feel throughout. Eclipse on Center Park provides resort-style amenities: outdoor pool, fitness center, club room, movie theater, rooftop terrace with sweeping river views, concierge service, dog area, playground, extra storage, and bike storage. The location is exceptional minutes to public transit, Four-Mile Run Trail, Mount Vernon Trail, less than a mile to Potomac Yard Metro, one block to the Crystal City Transitway, and just a mile from Reagan National Airport. Walk to groceries, restaurants, shops, coffee, urgent care and parks. This residence delivers a lifestyle defined by convenience, comfort, and community modern living at its best.
| Elementary School | Middle School | High School |
|---|---|---|
| Oakridge Elementary School | Gunston Middle School | Wakefield High School |
| Price History | |
|---|---|
| 8/21/2026 | Listed $749,000 |
| 9/19/2026 | 4$725,000 |
General Features
| Living Area | 1333 |
|---|---|
| Sewer | Public Sewer |
| Heating | Forced Air |
| Cooling | Central A/C,Ceiling Fan(s) |
| Possession | Settlement |
| Appliances | Built-In Microwave,Dishwasher,Disposal,Exhaust Fan,Icemaker,Refrigerator,Stove,Stainless Steel Appliances |
| Zoning | C-O-1.5 |
| Garage Spaces | 1.00 |
| Association Fee Includes | Common Area Maintenance,Ext Bldg Maint,Management,Pest Control,Pool(s),Recreation Facility,Snow Removal,Trash,Water |
| Patio/Porch Features | Balcony |
| Architectural Style | Contemporary |
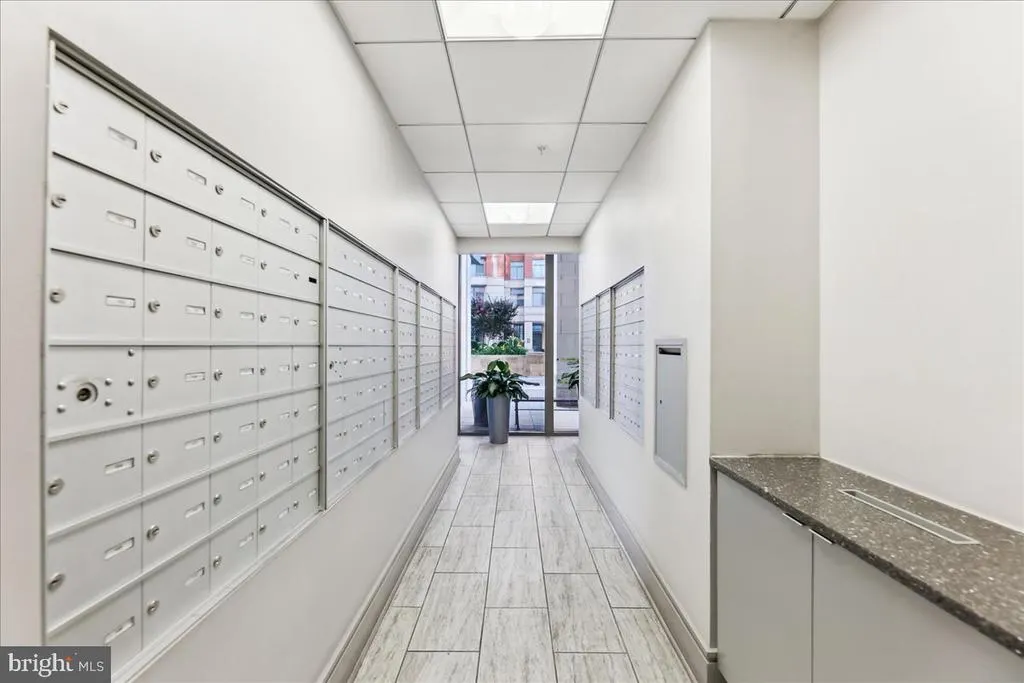
| Security Features | Desk in Lobby |
| Construction Materials | Brick |
| School District | ARLINGTON COUNTY PUBLIC SCHOOLS |
| Year Built | 2006 |
| Levels | 1 |
| Other Fees | 21.00 |
| Unit Number | 157 |
| Tax Year | 2026 |
| Ownership | Condominium |
| Cool Fuel | Electric |
| Building Name | ECLIPSE ON CENTER PARK |
| Accessibility | Level Entry - Main |
| HOA Fee 2 | 902.17 |
| County | ARLINGTON |
| New Construction | No |
| Property Type | Residential |
| Association Amenities | Club House,Common Grounds,Concierge,Elevator,Exercise Room,Extra Storage,Fitness Center,Game Room,Meeting Room,Party Room,Picnic Area,Pool - Outdoor,Reserved/Assigned Parking,Security,Swimming Pool,T |
| HOA | No |
| Subdivision Name | ECLIPSE ON CENTER PARK |
| Facing Direction | East |
| Garage Y/N | Yes |
| Water Access Y/N | No |
| Other Structures | Above Grade |
| Transportation | Bus Stop less than 1 mile,Metro/Subway Station less than 1 mile,Airport less than 10 miles |
| Total Rooms | 6 |
| Full Baths | 2 |
| Status | ACTIVE |
| Directions | S. Glebe Road Ends at Potomac Ave. Turn Right onto Potomac Avenue,Unit 157 is on the corner of the driveway and Potomac Ave. of Eclipse Building 3650. You can park in Harris Teeter Parking for free o |
| City | ARLINGTON |
| Disclosures | Prop Disclaimer,Subject to Condo/HOA Docs |
| Other Fees Frequency | Monthly |
| Senior Community Y/N | No |
| Tax Assessed Value | 718200.0 |
| HOA Fee 2 Frequency | Monthly |
| Tax Annual Amount | 7500.0 |
| Home Warranty Y/N | No |
| Property Condition | Excellent |
| Structure Type | Unit/Flat/Apartment |
| Floors In Unit Count | 1 |
| Condo/Coop Association fee Y/N | Yes |
| Bathrooms Full Main Level | 2 |
| Bathrooms Count Main Level | 2.00 |
| Price Per Sq Ft Total AG | 543.89 |
| Acceptable Financing | Cash,Conventional,VA,Assumption |
| Community Pool Features | Fenced,In Ground |
| Lease Considered Y/N | Yes |
| Vacation Rental Y/N | No |
| Total SQFT | 1333 |
| Standard Status | Active |
| Year Built Source | Estimated |
| Association Recreation Fee | No |
Interior Features
| Interior Amenities | Bathroom - Soaking Tub,Bathroom - Walk-In Shower,Ceiling Fan(s),Dining Area,Entry Level Bedroom,Family Room Off Kitchen,Floor Plan - Open,Pantry,Primary Bath(s),Recessed Lighting,Walk-in Closet(s),Wi |
|---|---|
| Heating Fuel | Natural Gas |
| Total Fireplaces | 1 |
| Fireplace Features | Electric,Other |
| Hot Water | Natural Gas |
| Common Walls | 1 Common Wall |
| Basement (Y/N) | No |
| Heating Y/N | Yes |
| Fireplace Y/N | Yes |
| Above Grade Finished Area | 1333 |
| Central Air Y/N | Yes |
| Total Bedrooms | 2 |
| Entry Level | 1 |
| Room Type | Living Room,Dining Room,Primary Bedroom,Bedroom 2,Kitchen,Den,Bathroom 2,Primary Bathroom |
| Main Level Bedrooms | 2 |
| LivingAreaSource | Estimated |
| Laundry Type | Has Laundry,Washer In Unit,Dryer In Unit |
| Common Walls | 1 Common Wall |
| Above Grade Unfin Area Units | Square Feet |
| Above Grade Finished Area Source | Estimated |
| Above Grade Finished Area Unit Type | Square Feet |
| Total Baths | 2 |
Exterior Features
| Pool | Yes - Community |
|---|---|
| Parking Features | Assigned |
| Water Source | Public |
| Inclusions | Fireplace Window treatments Patio Furniture Bookcases |
| Total Parking Spaces | 1 |
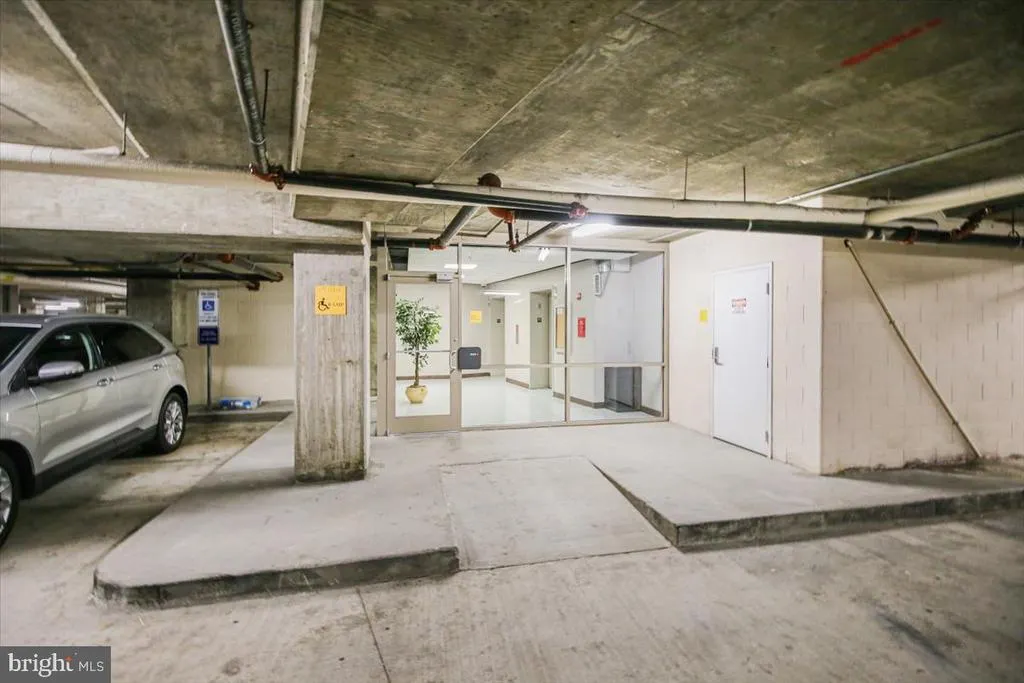
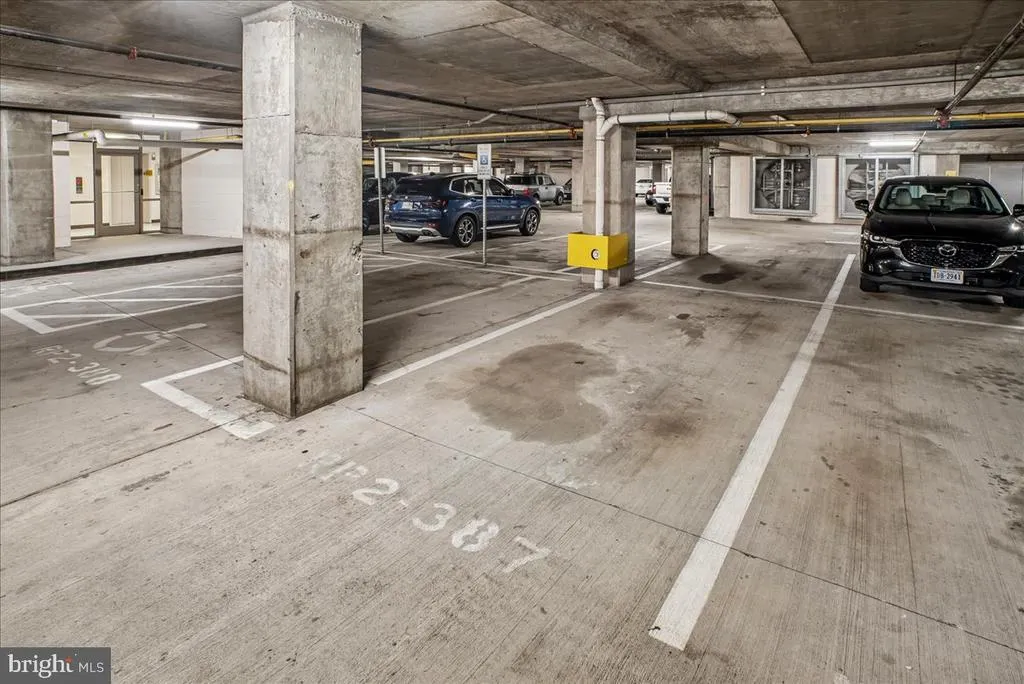
| Garage Features | Covered Parking,Garage - Side Entry,Inside Access,Underground |
| Type of Parking | Parking Garage |
| Spa | No |
| Water View Y/N | No |
| # of Assigned Spaces | 1 |
| Waterfront Y/N | No |
| Door Features | Sliding Glass |
| Navigable Water Y/N | No |
| Water Oriented Y/N | No |
| Parking Garage - # of Spaces | 1 |
Room Details
| Room | Dimensions | Level | Flooring | Details |
|---|---|---|---|---|
| Bathroom 2 | Main | |||
| Bedroom 2 | Main | Cathedral/Vaulted Ceiling,Ceiling Fan(s),Flooring - Luxury Vinyl Plank,Lighting - Recessed,Window Treatments | ||
| Den | Main | Cathedral/Vaulted Ceiling,Lighting - Recessed | ||
| Dining Room | Main | Cathedral/Vaulted Ceiling,Pantry | ||
| Kitchen | Main | |||
| Living Room | Main | Balcony Access,Fireplace - Electric,Flooring - Luxury Vinyl Plank,Lighting - Ceiling,Lighting - LED,Window Treatments | ||
| Primary Bathroom | Main | Bathroom - Soaking Tub,Bathroom - Walk-In Shower,Double Sink,Flooring - Ceramic Tile | ||
| Primary Bedroom | Main | Attached Bathroom,Ceiling Fan(s),Flooring - Luxury Vinyl Plank,Walk-In Closet(s),Window Treatments |
Amenities
- Foreclosure
- Views
- Short Sale
- New Construction
- Adult 55+
- Lease To Own
- No HOA Fees
- Furnished
- Pets
- Primary On Main
- Air Conditioning
- Seller Finance
- Green
- Fixer Upper
- Horse
- Golf
- Fireplace
- Deck
- Garage
- Basement
- Pool
Property vs Condos Average in 22202
Price
Taxes
Year Built
Visits
In The Neighborhood
Arlington
$ 399,900
3600 S Glebe Road # 215w
Arlington, VA 22202
- Type
- Condos
- Size
- 669 SqFt
- Rooms
- 1 Beds + 1 Baths
Arlington
$ 480,000
3600 S Glebe Road # 628w
Arlington, VA 22202
- Type
- Condos
- Size
- 871 SqFt
- Rooms
- 1 Beds + 1 Baths
Arlington
$ 489,000
3650 S Glebe Road # 445
Arlington, VA 22202
- Type
- Condos
- Size
- 824 SqFt
- Rooms
- 1 Beds + 1 Baths
Arlington
$ 489,000
3650 S Glebe Road # 1145
Arlington, VA 22202
- Type
- Condos
- Size
- 824 SqFt
- Rooms
- 1 Beds + 1 Baths
 © BRIGHT, All Rights Reserved
