

Sold







Address
520 15th Street Se, Washington, DC
Price
$ 915,500
Property Attributes
- MLS#DCDC2269646
- TypeTownhouse
- Listing Status CLOSED
- CountyWASHINGTON
- CityWashington
- NeighborhoodCapitol Hill
- Zip20003
- StyleFederal
- Year Built1900
- Taxes$ 6698
- Price$ 915,500
- Bedrooms3
- Full Bathrooms2
- Half Bathrooms0
- Sqr Footage1530
- Lot Size0.06 Acres
Data Source:
Bright MLS
Property Description
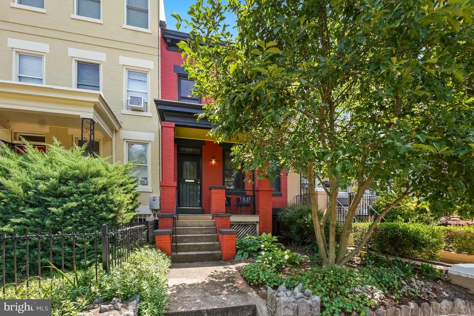
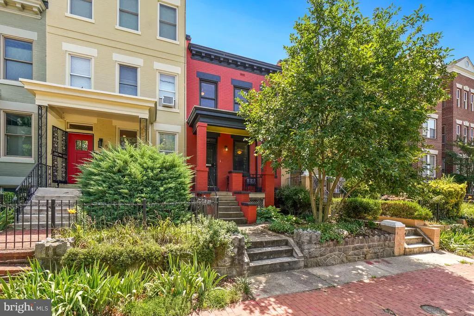
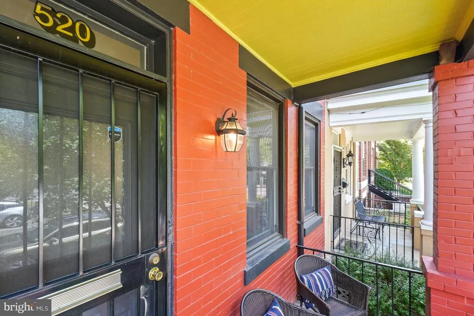
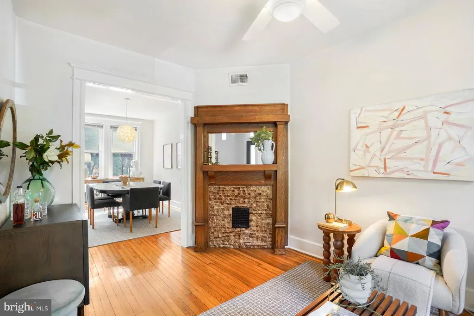
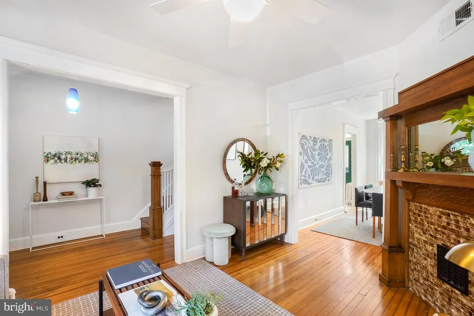
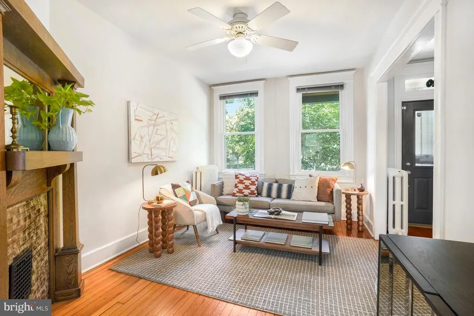
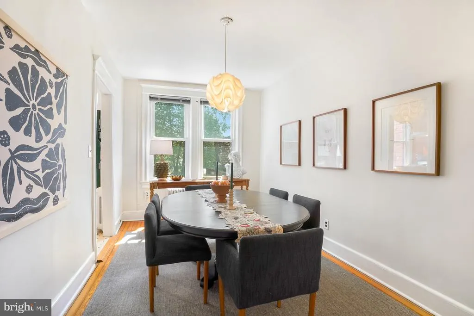
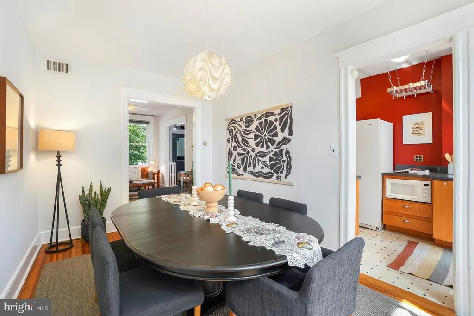
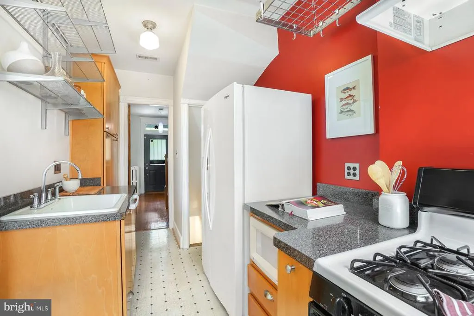
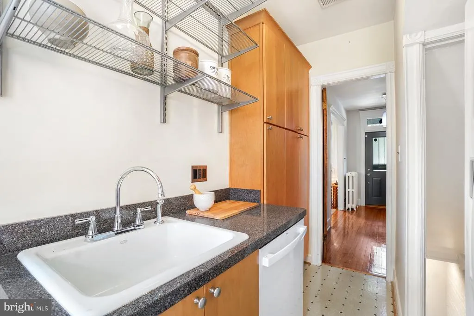
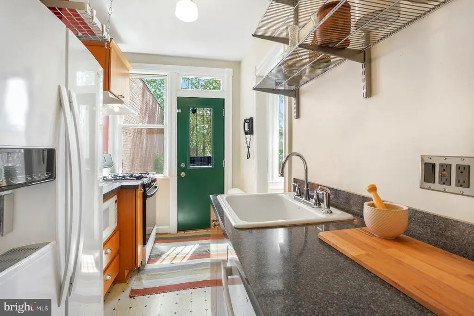
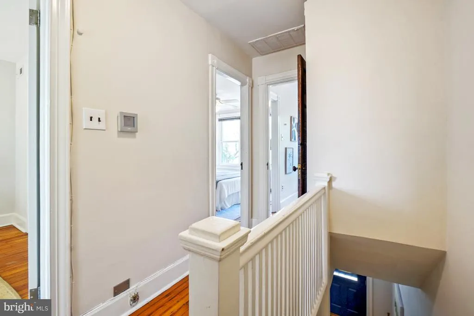
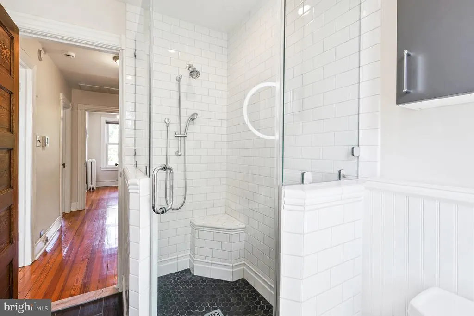
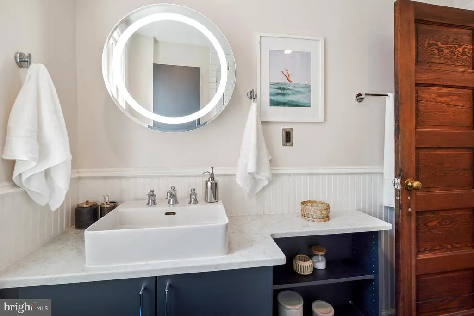
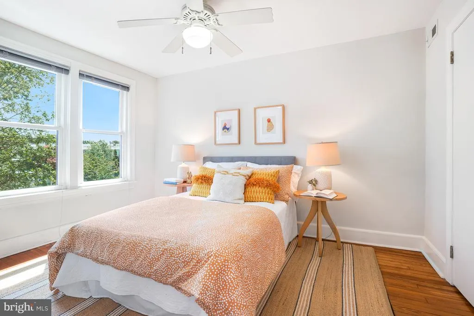
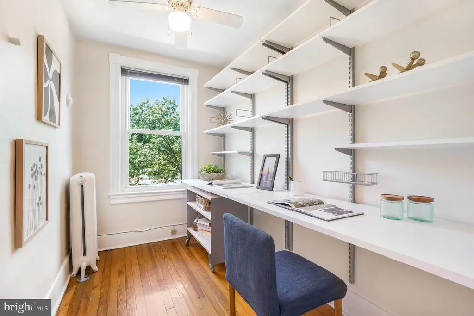
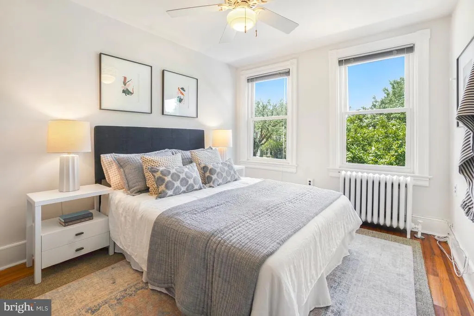
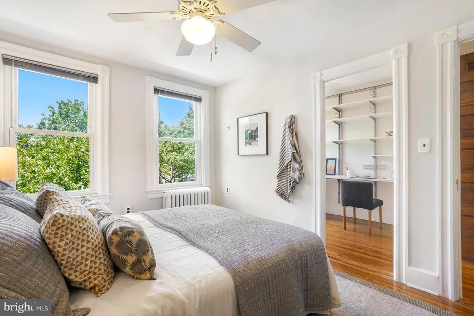
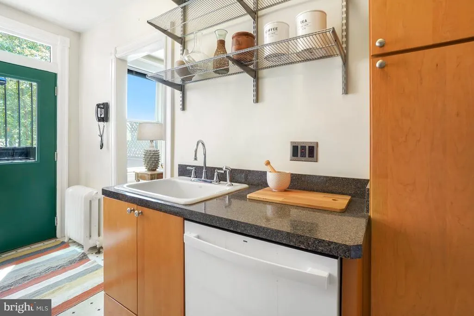
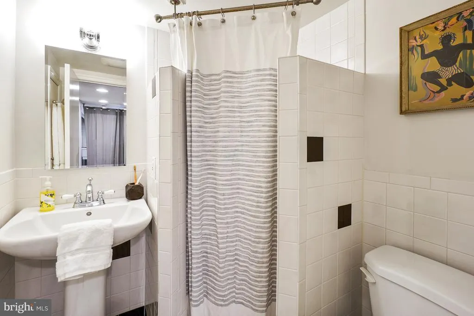
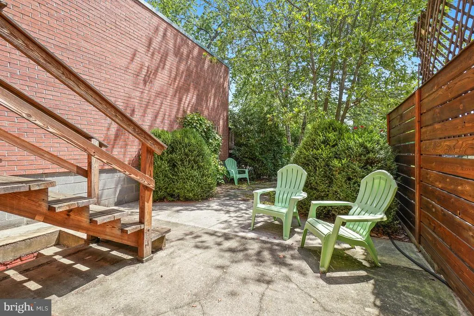
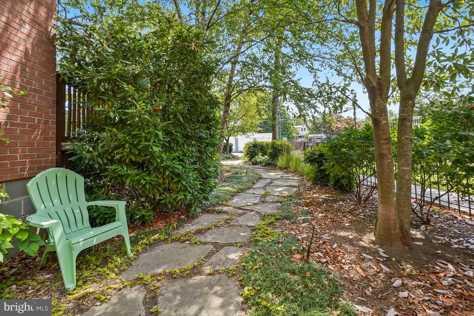
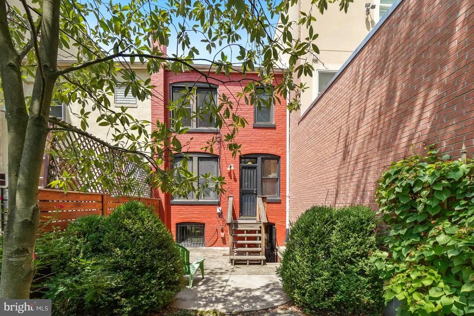
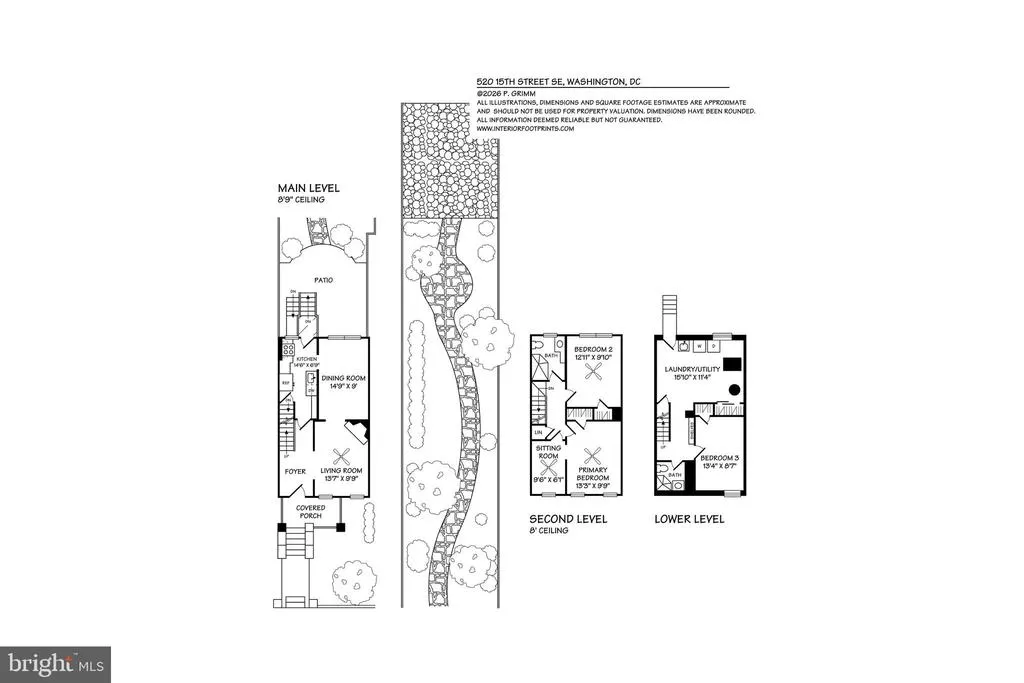
Declare Your Independence! This One is Hotter than a Firecracker! Indeed, some homes just feel right from the start, and 520 15th Street SE is one of them. Perfectly positioned in one of Capitol Hills most convenient and connected locations, this light-filled porch-front delivers an increasingly rare combination: classic character, smart updates, private outdoor space, flexible living, and off-street parking. Set on a deep, landscaped lot, this thoughtfully restored 3-bedroom + den (WIC/Office), 2-bath home is finished on three levels and blends period charm with everyday comfort. Original heart pine floors, separate living and dining rooms, warm natural light, and carefully preserved details create a home that feels grounded, welcoming, and unmistakably Capitol Hill. The updated kitchen with newer appliances keeps daily living easy, while central air conditioning, radiator heat, double-pane replacement windows, laundry, and thoughtful system updates add modern practicality. The private landscaped garden expands the living experience beautifully, with room to relax, entertain, garden, or simply enjoy a quiet moment in the city. Off-street parking completes the package, because apparently even paradise needs a place to park the car. The location is the lifestyle. The Roost, Trustys, Safeway, Congressional Cemetery, Lincoln Park, Eastern Market, Metro, parks, markets, restaurants, and neighborhood favorites are all close by, easy, connected, and fun. Charming, turnkey, flexible, and full of Capitol Hill personality, 520 15th Street SE is an exciting opportunity in a location you'll love. SORRY, OPENS CANCELED, UNDER CONTRACT!
| Price History |
|---|
General Features
| Cooling | Central A/C |
|---|---|
| Tax Lot | 27 |
| Structure Type | Interior Row/Townhouse |
| Lot Size Square Feet | 2492.00 |
| Lease Considered Y/N | No |
| Lot Size Units | Square Feet |
| City | WASHINGTON |
| Accessibility | None |
| Patio/Porch Features | Porch(es),Patio(s) |
| Price Per Sq Ft Total AG | 833.33 |
| New Construction | No |
| Appliances | Dishwasher,Disposal,Microwave,Oven/Range - Gas,Refrigerator,Washer,Dryer |
| Virtual Tour | https://www.realtourinc.com/tour/1034101 |
| Year Built | 1900 |
| Tax Assessed Value | 787990.0 |
| Living Area | 1530 |
| Legal Subdivision | Old City 1 |
| Zoning | RESIDENTIAL |
| Architectural Style | Federal |
| Condo/Coop Association fee Y/N | No |
| Transportation | Metro/Subway Station less than 1 mile,Bus Stop less than 1 mile,Commuter Rail Station 1 to 5 miles,Airport less than 10 miles |
| County | WASHINGTON |
| Total SQFT | 1530 |
| Other Structures | Above Grade,Below Grade |
| Close Price | 915500.00 |
| HOA | No |
| Property Type | Residential |
| Senior Community Y/N | No |
| Property Condition | Excellent |
| Subdivision Name | CAPITOL HILL |
| Sewer | Public Sewer |
| Tax Year | 2026 |
| Association Recreation Fee | No |
| Buyer Financing | Conventional |
| Standard Status | Closed |
| Disclosures | Lead Based Paint - Federal,Lead Based Paint - State |
| Status | CLOSED |
| Vacation Rental Y/N | No |
| Exclusions | See Seller Disclosures - Available From Agent,Please Email |
| Possession | Settlement,Negotiable |
| Tax Annual Amount | 6698.0 |
| Full Baths | 2 |
| Heating | Hot Water,Radiator |
| Construction Materials | Brick |
| Cool Fuel | Electric |
| Garage Y/N | No |
| Year Built Source | Assessor |
| Levels | 3 |
| Directions | The location is the lifestyle. The Roost,Trusty’s,Safeway,Congressional Cemetery,Lincoln Park,Eastern Market,Metro,parks,markets,restaurants,and neighborhood favorites are all close by,making daily l |
| Facing Direction | West |
| Water Access Y/N | No |
| Ownership | Fee Simple |
| School District | DISTRICT OF COLUMBIA PUBLIC SCHOOLS |
Interior Features
| Bathrooms Count Lower Level 1 | 1.00 |
|---|---|
| Above Grade Finished Area | 1020 |
| Hot Water | Natural Gas |
| Fireplace Y/N | No |
| Window Features | Double Hung,Double Pane |
| Basement (Y/N) | Yes |
| Bathrooms Full All Upper Levels | 1 |
| Below Grade Finished Area Unit Type | Square Feet |
| Total Bedrooms | 3 |
| Heating Y/N | Yes |
| Total Baths | 2 |
| Basement | Connecting Stairway,Daylight,Partial,Full,Interior Access,Outside Entrance,Rear Entrance,Shelving,Space For Rooms,Walkout Stairs,Windows,Improved,Heated |
| Central Air Y/N | Yes |
| Interior Amenities | Bathroom - Walk-In Shower,Ceiling Fan(s),Floor Plan - Traditional,Formal/Separate Dining Room,Kitchen - Gourmet,Recessed Lighting,Upgraded Countertops,Wood Floors |
| Bathrooms Count Upper Level 1 | 1.00 |
| Below Grade Unfin SQFT Source | Estimated |
| Bedrooms Count Lower Level 1 | 1 |
| Above Grade Finished Area Source | Assessor |
| Below Grade Unfin Area Units | Square Feet |
| Bathrooms Full All Lower Levels | 1 |
| Below Grade Finished Area | 510 |
| Above Grade Unfin SQFT Source | Estimated |
| Bathrooms Full Upper Level 1 | 1 |
| Laundry Type | Basement |
| Bedrooms Count All Lower Levels | 1 |
| Above Grade Finished Area Unit Type | Square Feet |
| Bathrooms Count All Lower Levels | 1 |
| Bathrooms Full Lower Level 1 | 1 |
| Bedrooms Count Upper Level 1 | 2 |
| Heating Fuel | Natural Gas |
| LivingAreaSource | Estimated |
| Above Grade Unfin Area Units | Square Feet |
| Flooring | Hardwood,Ceramic Tile |
| Below Grade Finished Area Source | Estimated |
| Bathrooms Count All Upper Levels | 1 |
| Bedrooms Count All Upper Levels | 2 |
Exterior Features
| Exterior Amenities | Extensive Hardscape |
|---|---|
| Water Oriented Y/N | No |
| Door Features | Insulated,Storm |
| Total Parking Spaces | 2 |
| Soil Types | Urban Land-Sassafras-Chillum |
| Lot Features | Landscaping,Rear Yard |
| Foundation Details | Brick/Mortar |
| Pool | No Pool |
| Lot Size Acres | 0.06 |
| Lot Size Source | Assessor |
| ModificationTimestamp | 2026-08-24T13:56:21 |
| Inclusions | See Seller Disclosures - Available From Agent,Please Email |
| Navigable Water Y/N | No |
| Fencing | Fully,Rear |
| Parking Features | Private,Surface |
| Water View Y/N | No |
| Days on Market | 3 |
| Water Source | Public |
| Waterfront Y/N | No |
| Type of Parking | Driveway,Off Street |
| Land Assessed Value | 571370.00 |
Amenities
- Foreclosure
- Views
- Short Sale
- New Construction
- Adult 55+
- Lease To Own
- No HOA Fees
- Furnished
- Pets
- Primary On Main
- Air Conditioning
- Seller Finance
- Green
- Fixer Upper
- Horse
- Golf
- Fireplace
- Deck
- Garage
- Basement
- Pool
Property vs Townhouse Average in 20003
Price
Taxes
Year Built
In The Neighborhood
Just Listed
Washington
$ 1,399,000
925 South Carolina Avenue Se
Washington, DC 20003
- Type
- Townhouse
- Size
- 2,160 SqFt
- Rooms
- 4 Beds + 2.5 Baths
Just Listed
Washington
$ 635,000
1317 Potomac Avenue Se
Washington, DC 20003
- Type
- Townhouse
- Size
- 1,021 SqFt
- Rooms
- 2 Beds + 1 Baths
Just Listed
Washington
$ 1,050,000
23 5th Street Se
Washington, DC 20003
- Type
- Townhouse
- Size
- 2,160 SqFt
- Rooms
- 2 Beds + 2 Baths
Open House
Washington
$ 1,999,000
251 8th Street Ne
Washington, DC 20002
- Type
- Townhouse
- Size
- 3,226 SqFt
- Rooms
- 6 Beds + 6 Baths
Just Listed
Washington
$ 865,000
515 9th Street Se
Washington, DC 20003
- Type
- Townhouse
- Size
- 1,015 SqFt
- Rooms
- 2 Beds + 2.5 Baths
Washington
$ 865,000
1225 E St Se
Washington, DC 20003
- Type
- Townhouse
- Size
- 1,236 SqFt
- Rooms
- 3 Beds + 2 Baths
Washington
$ 1,699,900
131 North Carolina Avenue Se
Washington, DC 20003
- Type
- Townhouse
- Size
- 2,060 SqFt
- Rooms
- 3 Beds + 2.5 Baths
Washington
$ 1,900,000
117 3rd Street Ne
Washington, DC 20002
- Type
- Townhouse
- Size
- 2,282 SqFt
- Rooms
- 4 Beds + 3.5 Baths
Washington
$ 1,050,000
1434 Ames Place Ne
Washington, DC 20002
- Type
- Townhouse
- Size
- 1,881 SqFt
- Rooms
- 3 Beds + 3 Baths
Washington
$ 2,675,000
505 Constitution Avenue Ne
Washington, DC 20002
- Type
- Townhouse
- Size
- 3,255 SqFt
- Rooms
- 5 Beds + 5.5 Baths
Washington
$ 1,200,000
427 10th Street Ne
Washington, DC 20002
- Type
- Townhouse
- Size
- 2,302 SqFt
- Rooms
- 4 Beds + 2.5 Baths
Washington
$ 950,000
603 Acker Place Ne
Washington, DC 20002
- Type
- Townhouse
- Size
- 1,360 SqFt
- Rooms
- 3 Beds + 1.5 Baths
Washington
$ 1,249,000
513 F Street Ne
Washington, DC 20002
- Type
- Townhouse
- Size
- 1,748 SqFt
- Rooms
- 3 Beds + 2 Baths
 © BRIGHT, All Rights Reserved
