

















Address
505 Constitution Avenue Ne, Washington, DC
Price
$ 2,675,000
Property Attributes
- MLS#DCDC2283716
- TypeTownhouse
- Listing Status ACTIVE
- CountyWASHINGTON
- CityWashington
- NeighborhoodCapitol Hill
- Zip20002
- StyleColonial
- Year Built1900
- Taxes$ 12039
- Price$ 2,675,000
- Bedrooms5
- Full Bathrooms5
- Half Bathrooms1
- Sqr Footage3255
- Lot Size0.03 Acres
Data Source:
Bright MLS
Property Description
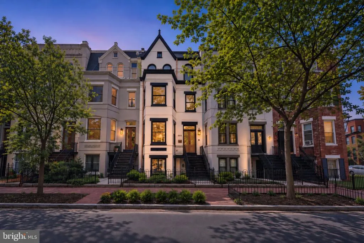
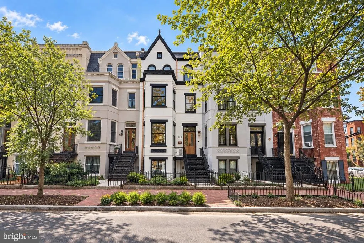
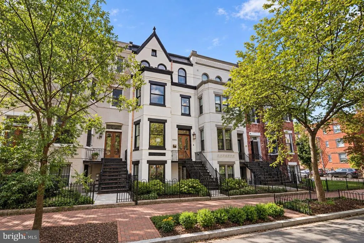
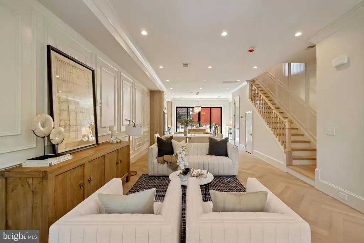
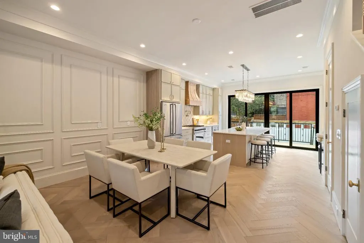
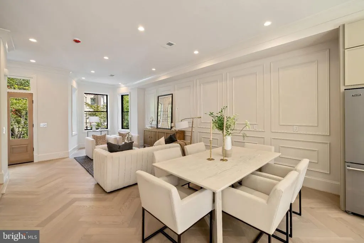
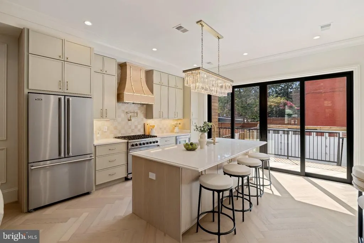
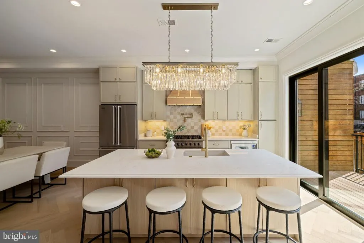
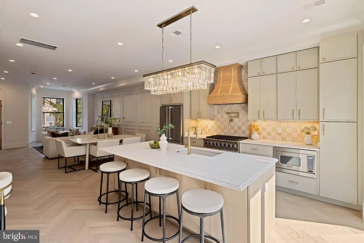
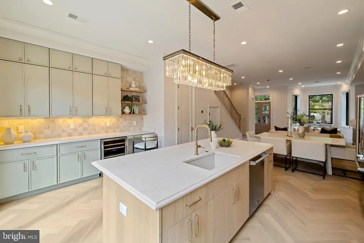
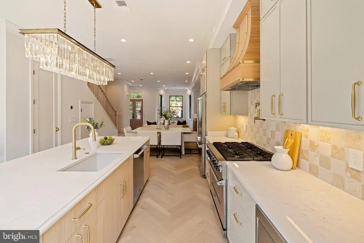
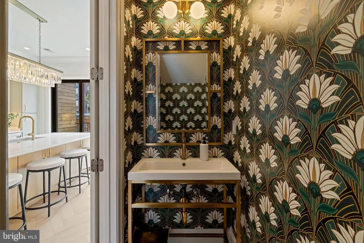
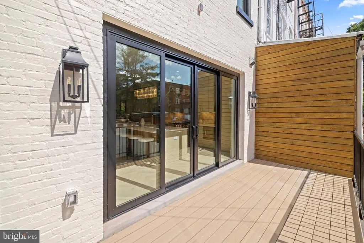
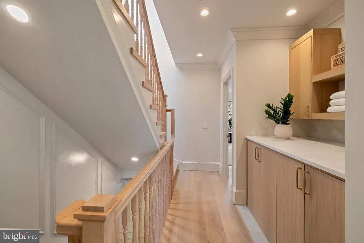
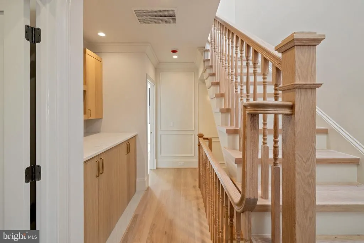
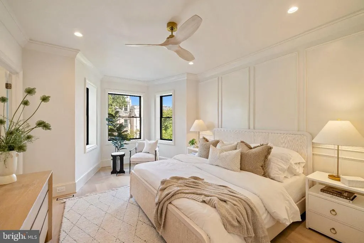
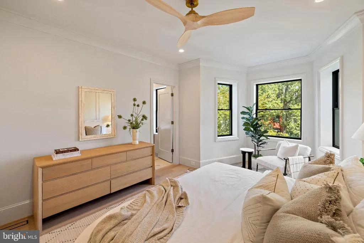
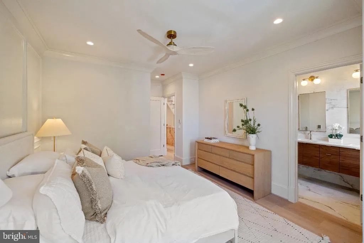
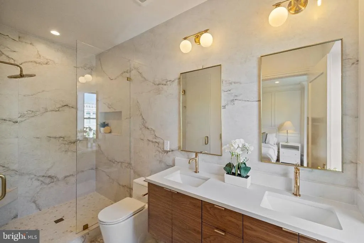
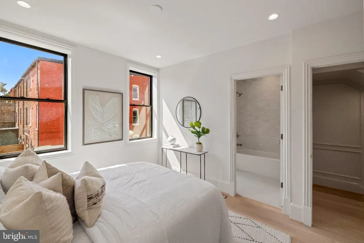
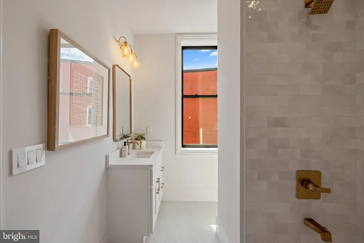
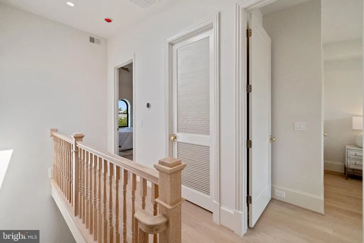
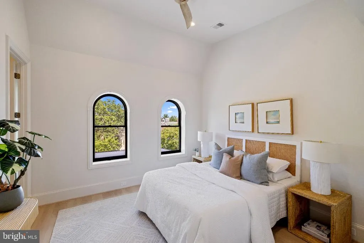
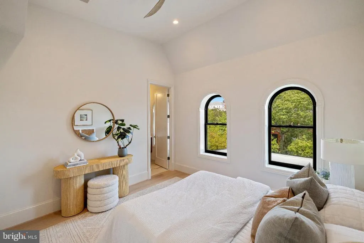
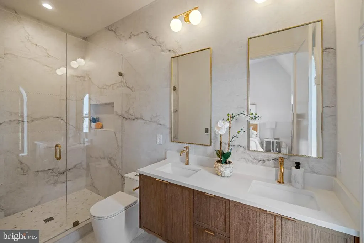
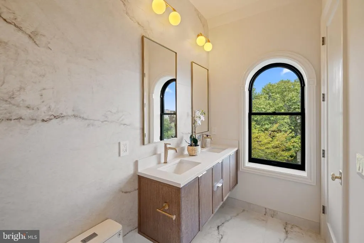
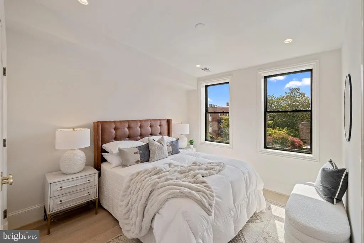
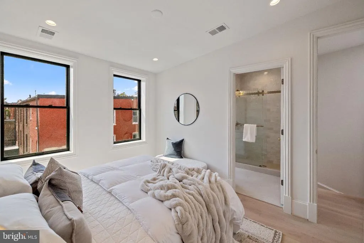
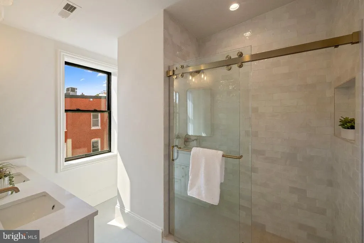
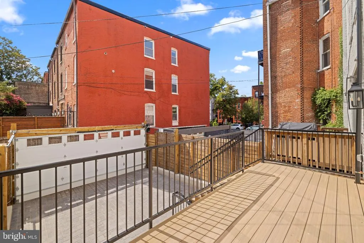
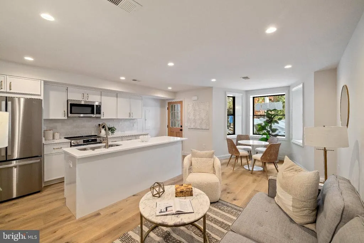
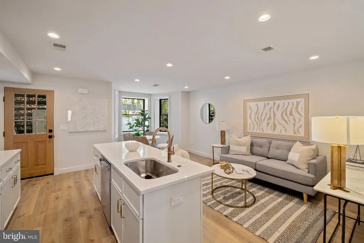
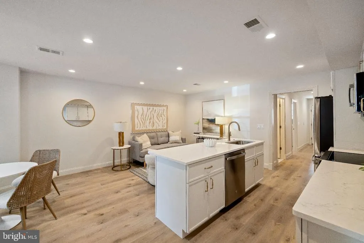
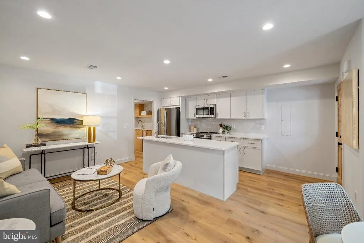
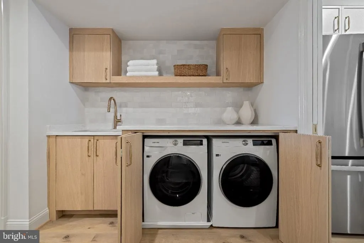
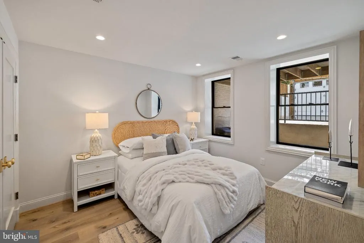
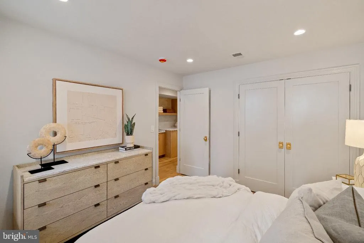
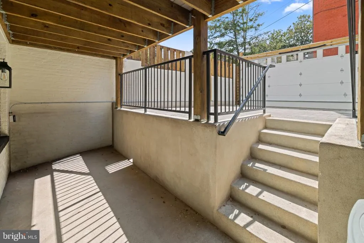
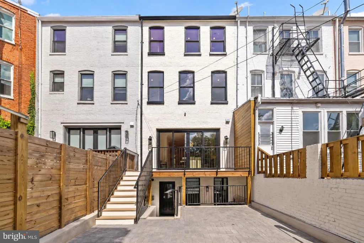
Set on a quiet, tree-lined street on Capitol Hill, 505 Constitution Avenue NW offers a completely reimagined, top-to-bottom exceptional quality renovation by acclaimed Bradbern Construction Co., that combines modern sophisticated design with versatility, featuring 5 bedroom suites and 5.5 baths. Located just a block from Stanton Park and moments from the U.S. Capitol, the Supreme Court, and Lincoln Park, the location balances neighborhood charm with prime urban access. Residents enjoy immediate proximity to the vibrant dining, shopping, and weekend market atmosphere of Eastern Market and Union Station, alongside seamless public transit options. The residence is configured into two fully independent, separately metered units, presenting an ideal setup for multigenerational living or a high-value income-producing rental. The main house spans three expansive levels, beginning with a light-filled main floor designed for effortless living and entertaining. The open-concept layout features rich hardwood floors and elegant architectural details. The chef-inspired kitchen serves as the centerpiece of this level, outfitted with a full suite of premium Viking appliances, a custom vent hood, high-grade cabinetry, and a center island with seating that leads out to a private rear porch and deck. A powder room completes this level for added convenience. The upper levels of the main residence host four generous bedroom suites and four full bathrooms arranged across two floors. The first upper level provides two spacious bedrooms, including the primary bedroom, alongside a cleverly designed, dedicated laundry space. The top floor mirrors this layout with two additional bedrooms, two full baths, and ample storage. Completing the property is the fully equipped, separate lower-level unit. Featuring its own private entrance, this self-contained residence includes a full kitchen, a bright living area, a comfortable bedroom suite with a full bath, and dedicated in-unit laundry. Outdoors, the home includes private off-street parking for two cars, a rare commodity on Capitol Hill. This turnkey property delivers an exceptional lifestyle in one of D.C.s most historic and convenient neighborhoods.
| Price History | |
|---|---|
| 9/17/2026 | Listed $2,675,000 |
General Features
| Living Area | 3255 |
|---|---|
| Sewer | Public Sewer |
| Heating | Hot Water |
| Cooling | Central A/C |
| Possession | Settlement |
| Zoning | RF-1/CAP |
| Architectural Style | Colonial |
| Construction Materials | Brick,Other |
| School District | DISTRICT OF COLUMBIA PUBLIC SCHOOLS |
| Year Built | 1900 |
| Levels | 4 |
| Tax Year | 2026 |
| Ownership | Fee Simple |
| Cool Fuel | Electric |
| Accessibility | None |
| County | WASHINGTON |
| New Construction | No |
| Property Type | Residential |
| HOA | No |
| Subdivision Name | CAPITOL HILL |
| Garage Y/N | No |
| Water Access Y/N | No |
| Other Structures | Above Grade,Below Grade |
| Full Baths | 5 |
| Status | ACTIVE |
| Directions | Per GPS |
| City | WASHINGTON |
| Senior Community Y/N | No |
| Lot Size Units | Square Feet |
| Lot Size Square Feet | 1337.00 |
| Tax Assessed Value | 1370470.0 |
| Tax Annual Amount | 12039.0 |
| Structure Type | Interior Row/Townhouse |
| Condo/Coop Association fee Y/N | No |
| Bathrooms Count Main Level | 1.00 |
| Price Per Sq Ft Total AG | 1100.82 |
| Vacation Rental Y/N | No |
| Total SQFT | 3255 |
| Builder Name | Bradbern Construction Co. |
| Standard Status | Active |
| Year Built Source | Assessor |
| Legal Subdivision | Capitol Hill |
| Tax Lot | 37 |
Interior Features
| Heating Fuel | Electric |
|---|---|
| Basement | Front Entrance,Fully Finished,Heated,Outside Entrance,Rear Entrance,Walkout Stairs |
| Hot Water | Electric |
| Basement (Y/N) | Yes |
| Heating Y/N | Yes |
| Fireplace Y/N | No |
| Above Grade Finished Area | 2430 |
| Half Baths | 1 |
| Central Air Y/N | Yes |
| Total Bedrooms | 5 |
| Below Grade Finished Area | 825 |
| Below Grade Finished Area Unit Type | Square Feet |
| LivingAreaSource | Estimated |
| Bedrooms Count All Lower Levels | 1 |
| Bedrooms Count All Upper Levels | 4 |
| Bedrooms Count Lower Level 1 | 1 |
| Bedrooms Count Upper Level 1 | 2 |
| Bedrooms Count Upper Level 2 | 2 |
| Bathrooms Half Main Level | 1 |
| Bathrooms Full Upper Level 2 | 2 |
| Bathrooms Full Upper Level 1 | 2 |
| Bathrooms Full Lower Level 1 | 1 |
| Bathrooms Full All Upper Levels | 4 |
| Bathrooms Full All Lower Levels | 1 |
| Bathrooms Count Upper Level 2 | 2.00 |
| Bathrooms Count Upper Level 1 | 2.00 |
| Bathrooms Count Lower Level 1 | 1.00 |
| Bathrooms Count All Upper Levels | 4 |
| Bathrooms Count All Lower Levels | 1 |
| Above Grade Finished Area Source | Estimated |
| Above Grade Finished Area Unit Type | Square Feet |
| Total Baths | 6 |
Exterior Features
| Pool | No Pool |
|---|---|
| Parking Features | Private,Secure Parking,Concrete Driveway |
| Water Source | Public |
| Total Parking Spaces | 2 |
| Type of Parking | Alley,Other,Off Street |
| Foundation Details | Slab |
| Water View Y/N | No |
| Lot Size Acres | 0.03 |
| Lot Size Source | Assessor |
| Waterfront Y/N | No |
| Soil Types | Urban Land-Sassafras-Chillum |
| Land Assessed Value | 676710.00 |
| Navigable Water Y/N | No |
| Water Oriented Y/N | No |
| Off Street - # of Spaces | 2 |
Amenities
- Foreclosure
- Views
- Short Sale
- New Construction
- Adult 55+
- Lease To Own
- No HOA Fees
- Furnished
- Pets
- Primary On Main
- Air Conditioning
- Seller Finance
- Green
- Fixer Upper
- Horse
- Golf
- Fireplace
- Deck
- Garage
- Basement
- Pool
Property vs Townhouse Average in 20002
Price
Taxes
Year Built
Visits
In The Neighborhood
Just Listed
Washington
$ 1,399,000
925 South Carolina Avenue Se
Washington, DC 20003
- Type
- Townhouse
- Size
- 2,160 SqFt
- Rooms
- 4 Beds + 2.5 Baths
Just Listed
Washington
$ 635,000
1317 Potomac Avenue Se
Washington, DC 20003
- Type
- Townhouse
- Size
- 1,021 SqFt
- Rooms
- 2 Beds + 1 Baths
Just Listed
Washington
$ 1,050,000
23 5th Street Se
Washington, DC 20003
- Type
- Townhouse
- Size
- 2,160 SqFt
- Rooms
- 2 Beds + 2 Baths
Open House
Washington
$ 1,999,000
251 8th Street Ne
Washington, DC 20002
- Type
- Townhouse
- Size
- 3,226 SqFt
- Rooms
- 6 Beds + 6 Baths
Just Listed
Washington
$ 865,000
515 9th Street Se
Washington, DC 20003
- Type
- Townhouse
- Size
- 1,015 SqFt
- Rooms
- 2 Beds + 2.5 Baths
Washington
$ 865,000
1225 E St Se
Washington, DC 20003
- Type
- Townhouse
- Size
- 1,236 SqFt
- Rooms
- 3 Beds + 2 Baths
Washington
$ 1,699,900
131 North Carolina Avenue Se
Washington, DC 20003
- Type
- Townhouse
- Size
- 2,060 SqFt
- Rooms
- 3 Beds + 2.5 Baths
Washington
$ 1,900,000
117 3rd Street Ne
Washington, DC 20002
- Type
- Townhouse
- Size
- 2,282 SqFt
- Rooms
- 4 Beds + 3.5 Baths
Washington
$ 1,050,000
1434 Ames Place Ne
Washington, DC 20002
- Type
- Townhouse
- Size
- 1,881 SqFt
- Rooms
- 3 Beds + 3 Baths
Washington
$ 1,200,000
427 10th Street Ne
Washington, DC 20002
- Type
- Townhouse
- Size
- 2,302 SqFt
- Rooms
- 4 Beds + 2.5 Baths
Washington
$ 950,000
603 Acker Place Ne
Washington, DC 20002
- Type
- Townhouse
- Size
- 1,360 SqFt
- Rooms
- 3 Beds + 1.5 Baths
Washington
$ 1,249,000
513 F Street Ne
Washington, DC 20002
- Type
- Townhouse
- Size
- 1,748 SqFt
- Rooms
- 3 Beds + 2 Baths
 © BRIGHT, All Rights Reserved
