

Sold





Address
1529 Isherwood Street Ne, Washington, DC
Price
$ 975,000
Property Attributes
- MLS#DCDC2265398
- TypeTownhouse
- Listing Status CLOSED
- CountyWASHINGTON
- CityWashington
- NeighborhoodCapitol Hill
- Zip20002
- StyleFederal
- Year Built1929
- Taxes$ 7654
- Price$ 975,000
- Bedrooms4
- Full Bathrooms3
- Half Bathrooms1
- Sqr Footage1968
- Lot Size0.03 Acres
Data Source:
Bright MLS
Property Description
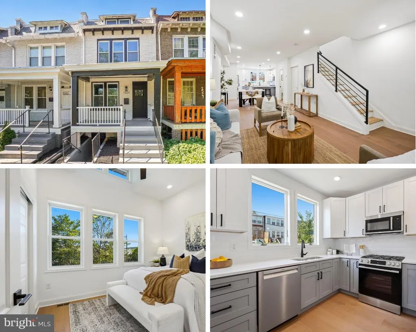
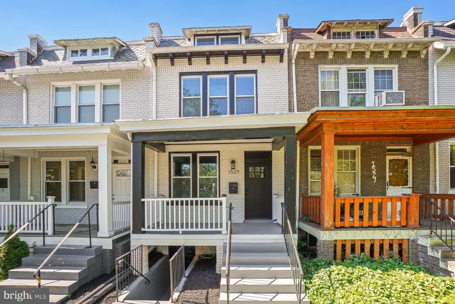
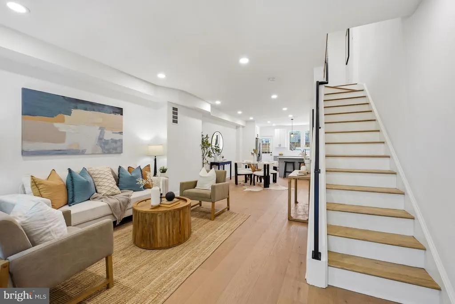
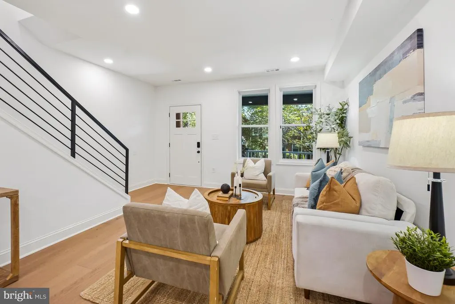
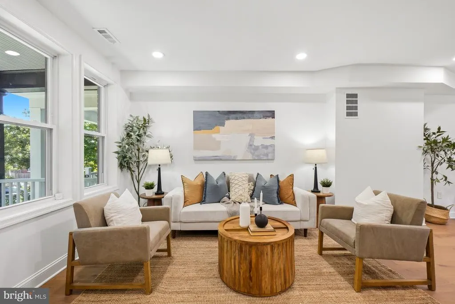
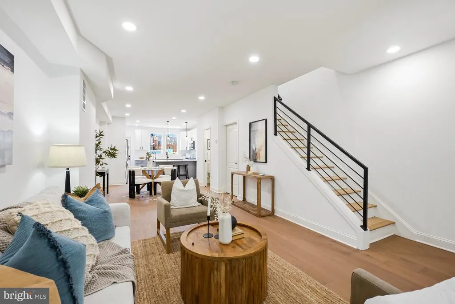
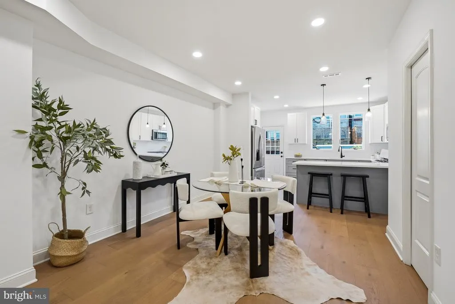
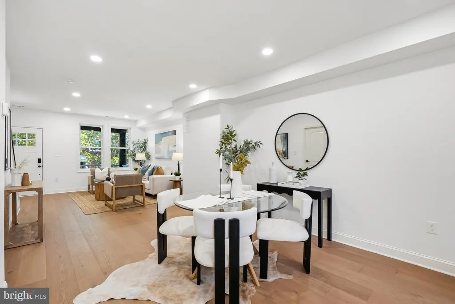
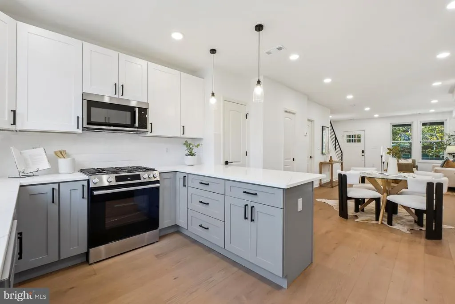
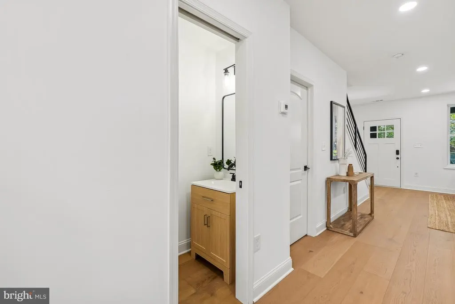
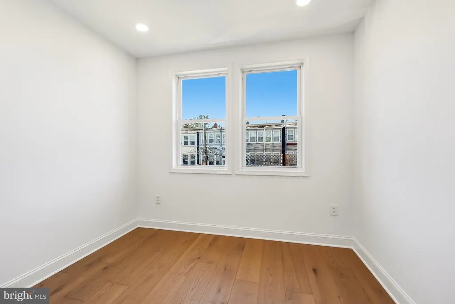
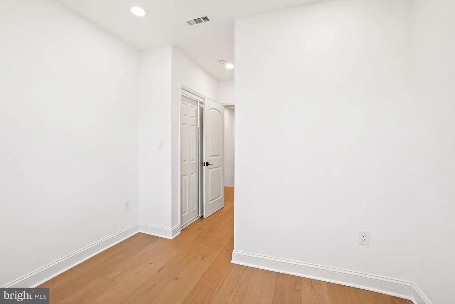
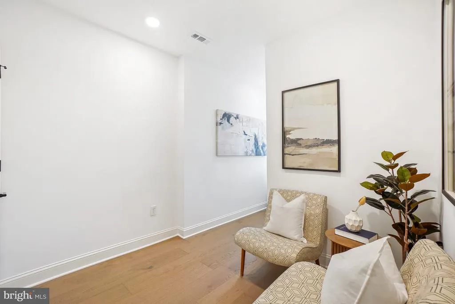
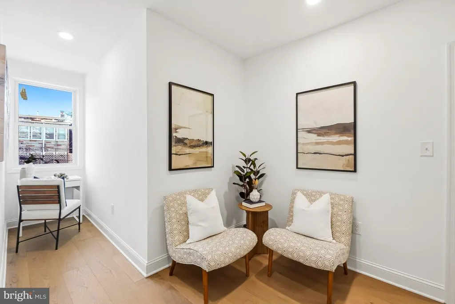
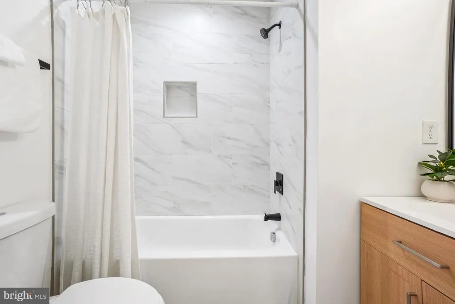
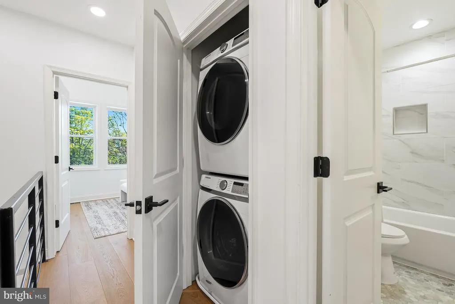
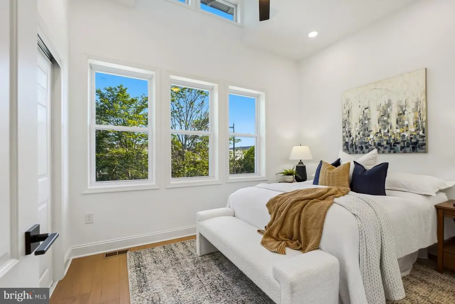
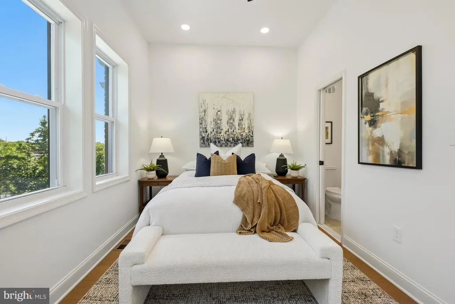
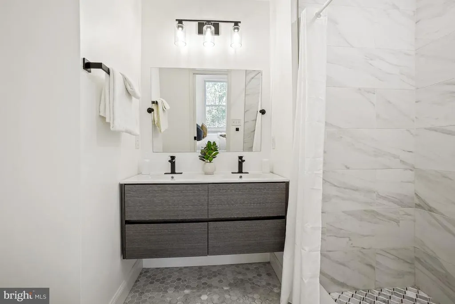
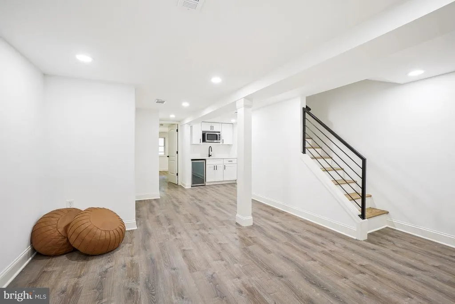
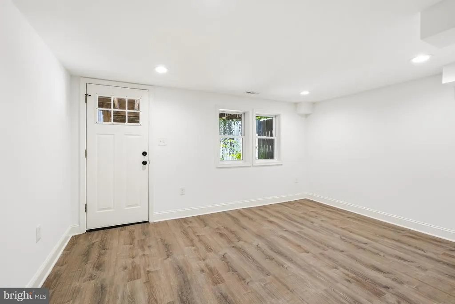
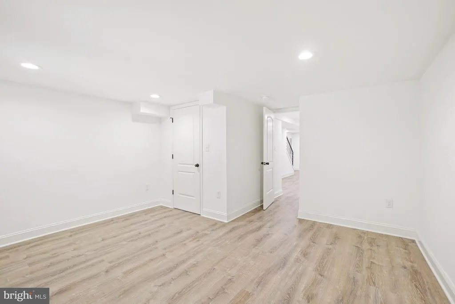
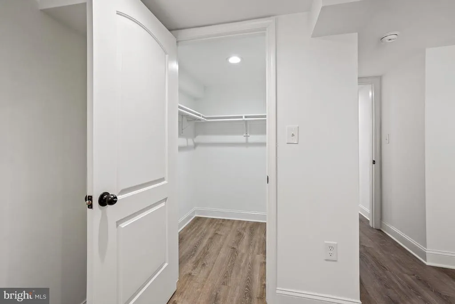
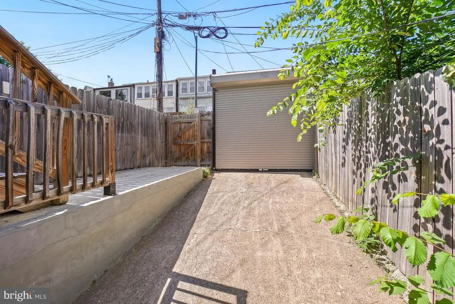
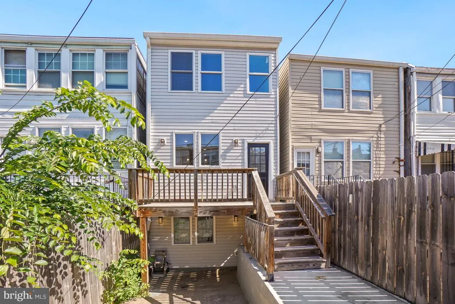
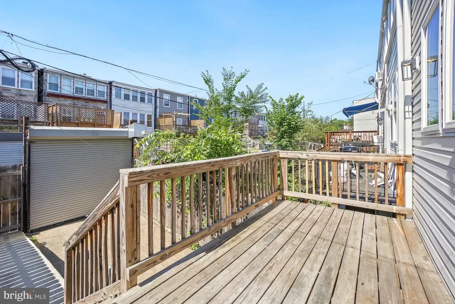
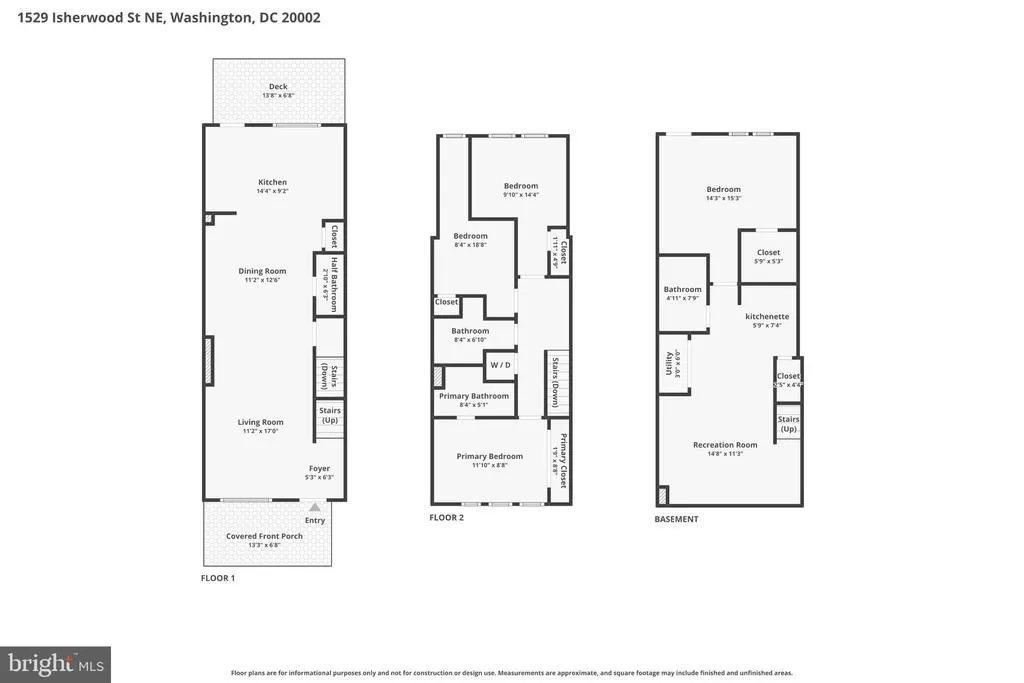
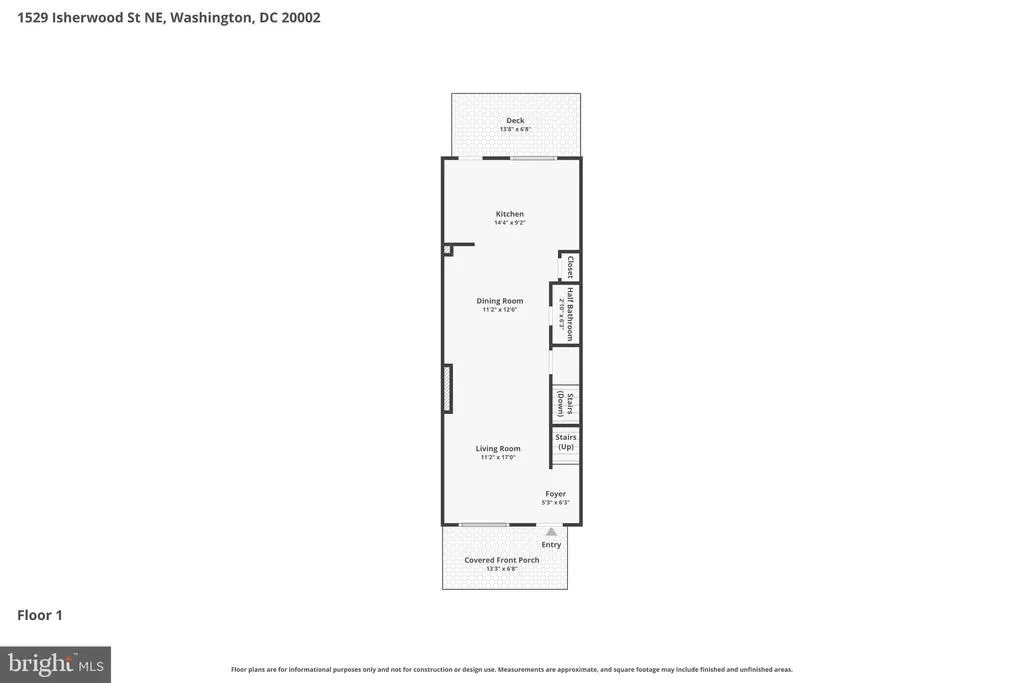
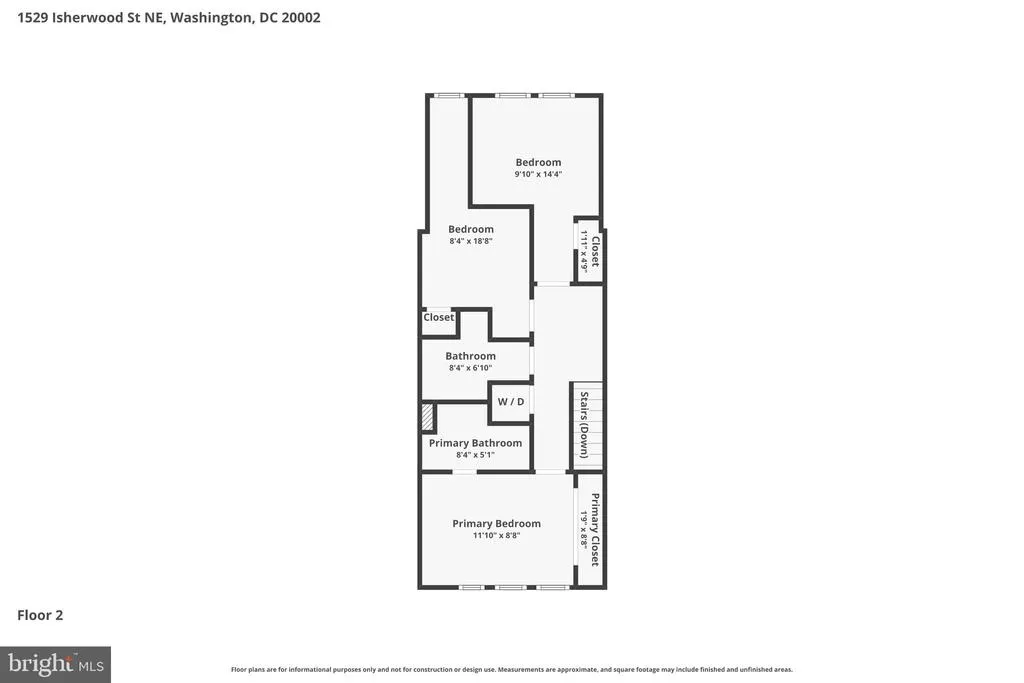
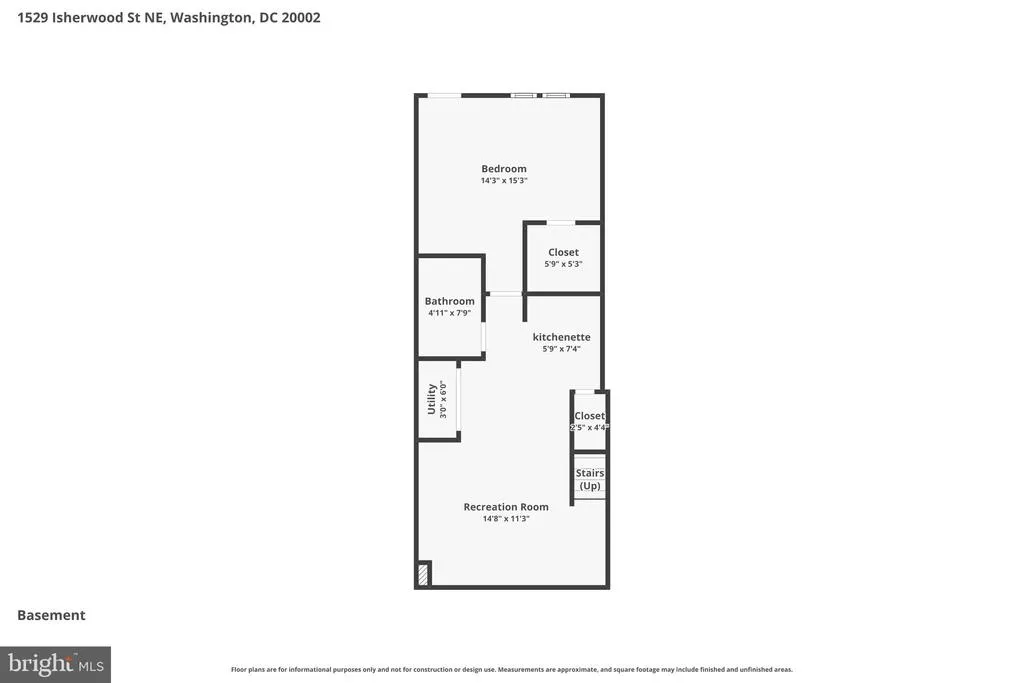
Incredible new listing nestled between Capitol Hill and Kingman Park, this beautifully renovated residence combines modern comfort, flexible living space, and one of Northeast DC's most connected and evolving locations. Reimagined in 2021 and offering nearly 2,000 square feet across three finished levels, the home features four bedrooms, three full bathrooms, one half bath, central air conditioning, secure off-street parking, and thoughtfully designed indoor and outdoor living spaces including a welcoming front porch, private deck, landscaped front garden, and private outdoor retreat - connected lower level has front and back entrances and kitchenette. Enjoy easy access to Lincoln Park, Kingsman Dog Park, Rosedale Recreation Center, Pool and Library, Langston Golf Course and Driving Range, scenic riverfront trails, and miles of biking and walking paths connecting some of the city's best outdoor spaces. Spend weekends exploring the restaurants, coffee shops, markets, and entertainment along the H Street Corridor, while the transformative RFK redevelopment continues to bring new investment, amenities, and opportunities to the surrounding community. Located in-boundary for Miner Elementary School and ideally positioned between Capitol Hill's historic charm and the growing energy of the riverfront corridor, this turnkey home offers the rare combination of space, convenience, outdoor access, and long-term neighborhood momentum that today's buyers are seeking. Call us to See!
| Price History |
|---|
General Features
| Cooling | Central A/C |
|---|---|
| Tax Lot | 143 |
| Structure Type | Interior Row/Townhouse |
| Lot Size Square Feet | 1472.00 |
| Lot Size Units | Square Feet |
| City | WASHINGTON |
| Accessibility | None |
| Acceptable Financing | Cash,Conventional,VA |
| Patio/Porch Features | Deck(s),Porch(es) |
| Price Per Sq Ft Total AG | 750.76 |
| New Construction | No |
| Appliances | Built-In Microwave,Dishwasher,Disposal,Washer - Front Loading,Dryer - Front Loading,Oven/Range - Gas,Refrigerator,Stainless Steel Appliances,Washer/Dryer Stacked |
| Virtual Tour | https://realtourinc.com/tour/1033999 |
| Year Built | 1929 |
| Tax Assessed Value | 900520.0 |
| Living Area | 1968 |
| Legal Subdivision | Old City 1 |
| Zoning | RF1 |
| Architectural Style | Federal |
| Condo/Coop Association fee Y/N | No |
| Transportation | Metro/Subway Station less than 1 mile,Commuter Rail Station 1 to 5 miles,Airport less than 10 miles |
| County | WASHINGTON |
| Total SQFT | 1968 |
| Other Structures | Above Grade,Below Grade |
| Close Price | 975000.00 |
| HOA | No |
| Bathrooms Count Main Level | 1.00 |
| Property Type | Residential |
| Senior Community Y/N | No |
| Property Condition | Excellent |
| Subdivision Name | CAPITOL HILL |
| Sewer | Public Sewer |
| Tax Year | 2026 |
| Electric | 200+ Amp Service |
| Association Recreation Fee | No |
| Buyer Financing | Conventional |
| Standard Status | Closed |
| Disclosures | Lead Based Paint - Federal,Lead Based Paint - State |
| Status | CLOSED |
| Vacation Rental Y/N | No |
| Possession | Settlement |
| Tax Annual Amount | 7654.42 |
| Contingency Type | Home Sale |
| Full Baths | 3 |
| Heating | Heat Pump(s) |
| Construction Materials | Brick,HardiPlank Type |
| Cool Fuel | Electric |
| Garage Y/N | No |
| Year Built Source | Assessor |
| Levels | 3 |
| Directions | Steps from Lincoln Park,Kingsman Dog Park,Fields at RFK and Langston Golf Course,take North Carolina to North on 15th St NE to East on Tree-lined one-way Isherwood,we're there on the right! |
| Water Access Y/N | No |
| Ownership | Fee Simple |
| School District | DISTRICT OF COLUMBIA PUBLIC SCHOOLS |
Interior Features
| Bathrooms Half Main Level | 1 |
|---|---|
| Bathrooms Count Lower Level 1 | 1.00 |
| Above Grade Finished Area | 1312 |
| Hot Water | Natural Gas |
| Fireplace Y/N | No |
| Window Features | Double Hung,Double Pane,Energy Efficient,Screens,Skylights |
| Basement (Y/N) | Yes |
| Bathrooms Full All Upper Levels | 2 |
| Below Grade Finished Area Unit Type | Square Feet |
| Total Bedrooms | 4 |
| Heating Y/N | Yes |
| Total Baths | 4 |
| Basement | Connecting Stairway,Front Entrance,Fully Finished,Interior Access,Rear Entrance,Walkout Stairs,Windows,Heated,Improved,Full,English,Daylight,Partial |
| Central Air Y/N | Yes |
| Interior Amenities | Bathroom - Walk-In Shower,Bathroom - Tub Shower,Breakfast Area,Dining Area,Floor Plan - Open,Kitchen - Gourmet,Primary Bath(s),Recessed Lighting,Skylight(s),Upgraded Countertops,Walk-in Closet(s),Win |
| Bathrooms Count Upper Level 1 | 2.00 |
| Below Grade Unfin SQFT Source | Estimated |
| Bedrooms Count Lower Level 1 | 1 |
| Above Grade Finished Area Source | Assessor |
| Below Grade Unfin Area Units | Square Feet |
| Bathrooms Full All Lower Levels | 1 |
| Below Grade Finished Area | 656 |
| Above Grade Unfin SQFT Source | Estimated |
| Bathrooms Full Upper Level 1 | 2 |
| Laundry Type | Upper Floor |
| Bedrooms Count All Lower Levels | 1 |
| Above Grade Finished Area Unit Type | Square Feet |
| Bathrooms Count All Lower Levels | 1 |
| Room Type | Living Room,Dining Room,Primary Bedroom,Bedroom 2,Bedroom 3,Bedroom 4,Kitchen,Laundry,Recreation Room,Bathroom 2,Bathroom 3,Primary Bathroom,Half Bath |
| Bathrooms Full Lower Level 1 | 1 |
| Bedrooms Count Upper Level 1 | 3 |
| Heating Fuel | Natural Gas |
| LivingAreaSource | Estimated |
| Above Grade Unfin Area Units | Square Feet |
| Flooring | Engineered Wood |
| Below Grade Finished Area Source | Estimated |
| Bathrooms Count All Upper Levels | 2 |
| Half Baths | 1 |
| Bedrooms Count All Upper Levels | 3 |
Exterior Features
| Water Oriented Y/N | No |
|---|---|
| Off Street - # of Spaces | 1 |
| Total Parking Spaces | 1 |
| Soil Types | Urban Land-Sassafras-Chillum |
| Foundation Details | Brick/Mortar |
| Pool | No Pool |
| Lot Size Acres | 0.03 |
| Lot Size Source | Assessor |
| ModificationTimestamp | 2026-08-24T13:56:21 |
| Navigable Water Y/N | No |
| Fencing | Fully,Wood,Rear,Privacy |
| Parking Features | Concrete Driveway,Private |
| Water View Y/N | No |
| Days on Market | 14 |
| Water Source | Public |
| Waterfront Y/N | No |
| Type of Parking | Off Street |
| Land Assessed Value | 431630.00 |
Amenities
- Foreclosure
- Views
- Short Sale
- New Construction
- Adult 55+
- Lease To Own
- No HOA Fees
- Furnished
- Pets
- Primary On Main
- Air Conditioning
- Seller Finance
- Green
- Fixer Upper
- Horse
- Golf
- Fireplace
- Deck
- Garage
- Basement
- Pool
Property vs Townhouse Average in 20002
Price
Taxes
Year Built
In The Neighborhood
Just Listed
Washington
$ 3,895,000
639 E Street Se
Washington, DC 20003
- Type
- Townhouse
- Size
- 4,500 SqFt
- Rooms
- 4 Beds + 4.5 Baths
Washington
$ 1,399,000
925 South Carolina Avenue Se
Washington, DC 20003
- Type
- Townhouse
- Size
- 2,160 SqFt
- Rooms
- 4 Beds + 2.5 Baths
Open House
Washington
$ 635,000
1317 Potomac Avenue Se
Washington, DC 20003
- Type
- Townhouse
- Size
- 1,021 SqFt
- Rooms
- 2 Beds + 1 Baths
Washington
$ 1,050,000
23 5th Street Se
Washington, DC 20003
- Type
- Townhouse
- Size
- 2,160 SqFt
- Rooms
- 2 Beds + 2 Baths
Open House
Washington
$ 1,999,000
251 8th Street Ne
Washington, DC 20002
- Type
- Townhouse
- Size
- 3,226 SqFt
- Rooms
- 6 Beds + 6 Baths
Open House
Washington
$ 865,000
515 9th Street Se
Washington, DC 20003
- Type
- Townhouse
- Size
- 1,015 SqFt
- Rooms
- 2 Beds + 2.5 Baths
Washington
$ 865,000
1225 E St Se
Washington, DC 20003
- Type
- Townhouse
- Size
- 1,236 SqFt
- Rooms
- 3 Beds + 2 Baths
Washington
$ 2,675,000
505 Constitution Avenue Ne
Washington, DC 20002
- Type
- Townhouse
- Size
- 3,255 SqFt
- Rooms
- 5 Beds + 5.5 Baths
Washington
$ 950,000
603 Acker Place Ne
Washington, DC 20002
- Type
- Townhouse
- Size
- 1,360 SqFt
- Rooms
- 3 Beds + 1.5 Baths
Washington
$ 1,249,000
513 F Street Ne
Washington, DC 20002
- Type
- Townhouse
- Size
- 1,748 SqFt
- Rooms
- 3 Beds + 2 Baths
Washington
$ 1,340,000
1339 Maryland Avenue Ne
Washington, DC 20002
- Type
- Townhouse
- Size
- 2,942 SqFt
- Rooms
- 6 Beds + 3.5 Baths
Open House
Washington
$ 829,000
607 Constitution Avenue Ne
Washington, DC 20002
- Type
- Townhouse
- Size
- 983 SqFt
- Rooms
- 1 Beds + 1.5 Baths
Open House
Washington
$ 880,000
616 Pickford Place Ne
Washington, DC 20002
- Type
- Townhouse
- Size
- 1,340 SqFt
- Rooms
- 3 Beds + 1.5 Baths
 © BRIGHT, All Rights Reserved
