

Sold















Address
822 11th Street Ne, Washington, DC
Price
$ 1,110,000
Property Attributes
- MLS#DCDC2260262
- TypeTownhouse
- Listing Status CLOSED
- CountyWASHINGTON
- CityWashington
- NeighborhoodCapitol Hill
- Zip20002
- StyleVictorian
- Year Built1915
- Taxes$ 9350
- Price$ 1,110,000
- Bedrooms3
- Full Bathrooms2
- Half Bathrooms1
- Sqr Footage1980
- Lot Size0.04 Acres
Data Source:
Bright MLS
Property Description
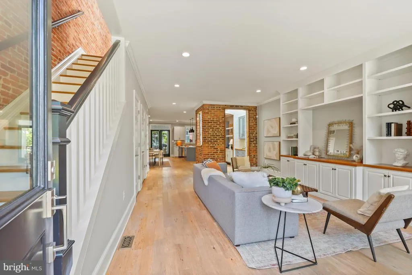
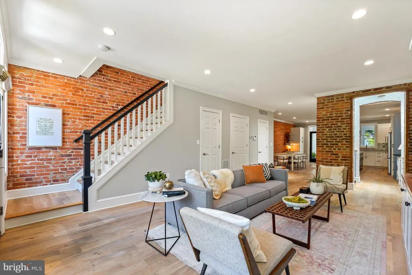
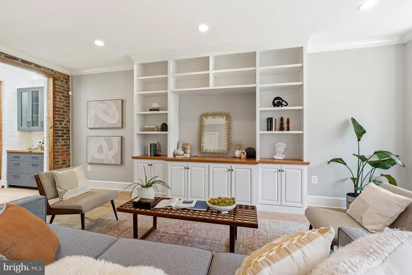
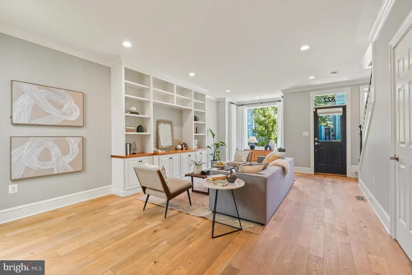
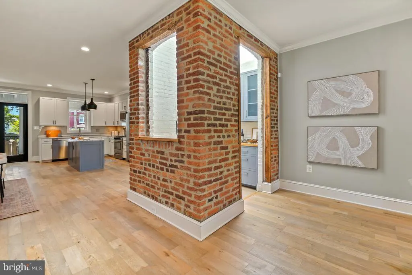
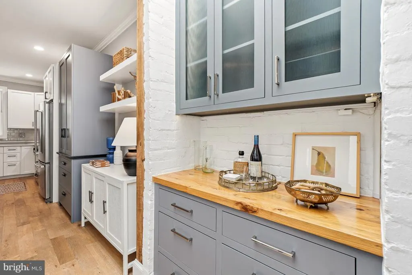
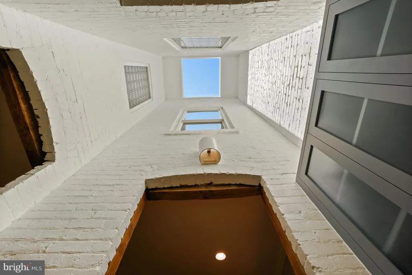
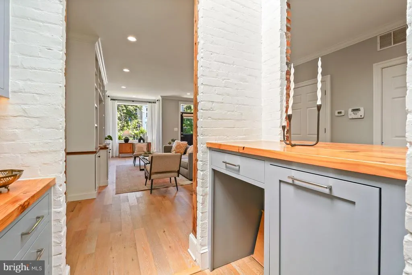
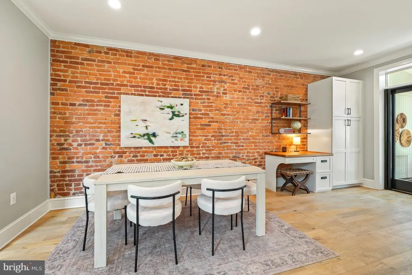
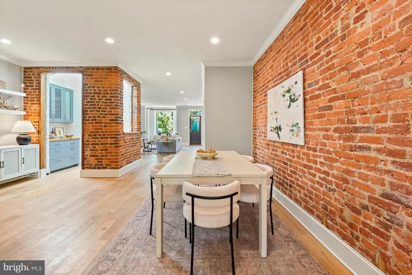
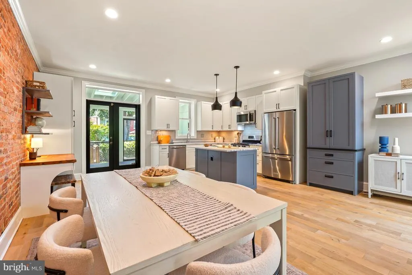
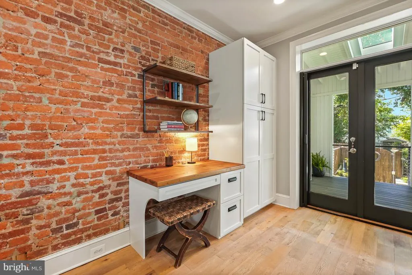
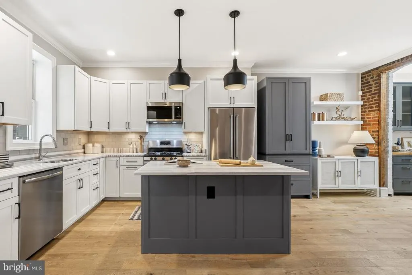
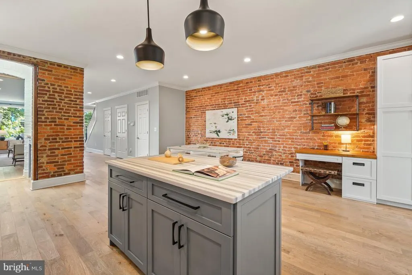
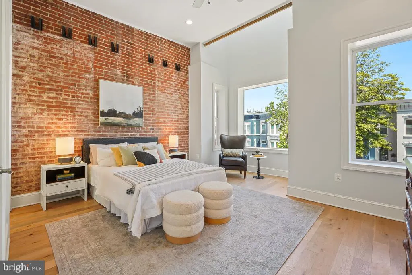
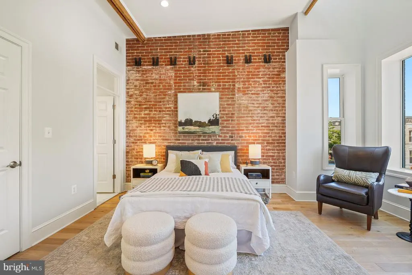
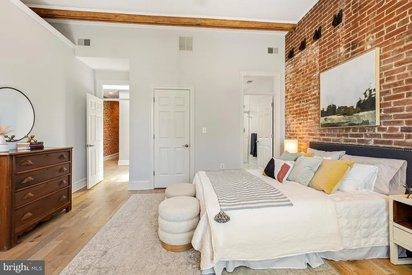
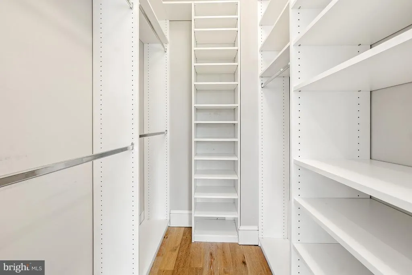
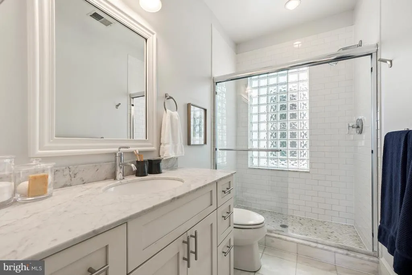
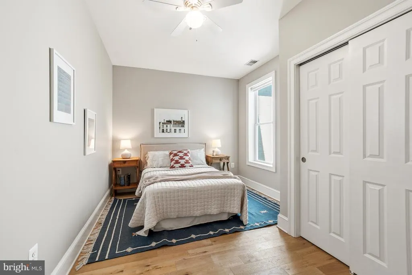
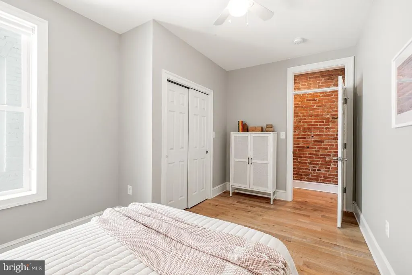
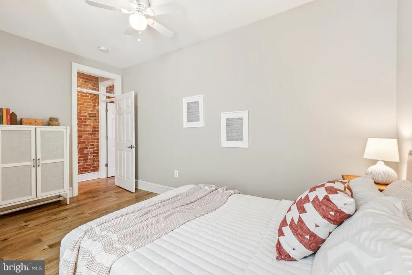
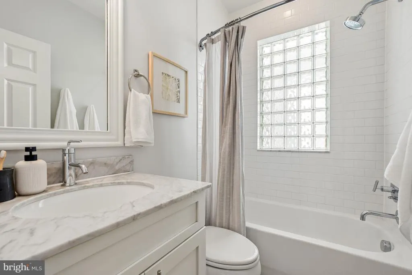
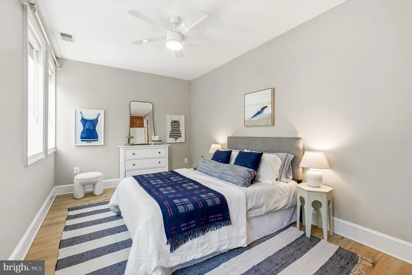
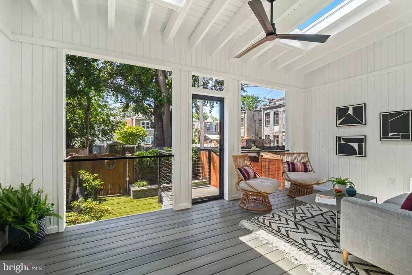
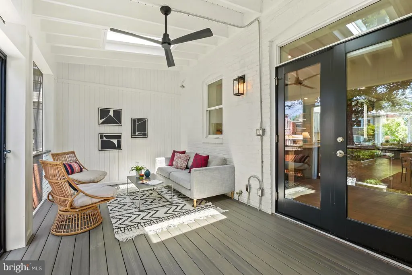
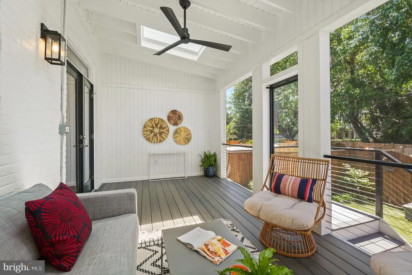
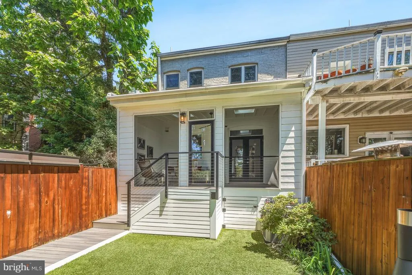
NEW LISTING | 822 11th St NE | Fully Renovated Capitol Hill Masterpiece with Designer Indoor-Outdoor Living! Flooded with natural light and noticeably W I D E for the neighborhood, this exceptional residence blends historic Capitol Hill character with creative custom design-build upgrades throughout. Exposed brick, soaring ceilings, skylights, light wells, wide plank hardwood flooring, and custom smart storage create a home that lives beautifully at every turn. The open-concept chefs kitchen is the centerpiece of the main level, featuring marble countertops, steel accents, hand-built Amish cabinetry, abundant storage, and seamless connection to both dining and entertaining spaces. A repurposed light well has been transformed into a striking custom dry bar and butlers pantry, adding both style and function rarely found at this price point. Just beyond, Full Lite French Doors open to a truly special screened-in live-in porch that functions as an extension of the home for dining, lounging, entertaining, and everyday living. The professionally designed backyard combines hardscape and lush landscaping to create a private urban retreat with room for grilling, gardening, and relaxing under the trees. Upstairs, the luxury primary suite offers a walk-in closet and beautifully renovated en suite bath, while two additional spacious bedrooms provide flexibility for guests, work-from-home, nursery, or growing households. Perfectly positioned in one of Northeast DCs most connected neighborhoods, moments to the H Street Corridor, Year-round Farmers Market, Union Market, Whole Foods, Trader Joes, Stanton Park, Lincoln Park, Eastern Market, Union Station, Metro, restaurants, coffee shops, fitness studios, and neighborhood favorites woven throughout Capitol Hill and Near Northeast. Enjoy the best of city living with community charm, destination dining, vibrant nightlife, and easy commuter access all just outside your door. A rare opportunity to own a truly customized Capitol Hill home where thoughtful design, lifestyle functionality, and location come together seamlessly. ** Offers, if any, kindly requested by 12 noon Tuesday (5/19) **
| Price History |
|---|
General Features
| Cooling | Central A/C |
|---|---|
| Tax Lot | 37 |
| Structure Type | Interior Row/Townhouse |
| Lot Size Square Feet | 1677.00 |
| Lot Size Units | Square Feet |
| City | WASHINGTON |
| Accessibility | None |
| Security Features | Security System |
| Acceptable Financing | Cash,Conventional,VA |
| Patio/Porch Features | Porch(es),Screened |
| Price Per Sq Ft Total AG | 545.45 |
| New Construction | No |
| Appliances | Built-In Microwave,Dishwasher,Disposal,Oven/Range - Gas,Refrigerator,Stainless Steel Appliances,Washer - Front Loading,Dryer - Front Loading |
| Virtual Tour | https://www.realtourinc.com/tour/1033909 |
| Year Built | 1915 |
| Tax Assessed Value | 1181250.0 |
| Living Area | 1980 |
| Legal Subdivision | Old City 1 |
| Zoning | RESIDENTIAL |
| Architectural Style | Victorian |
| Condo/Coop Association fee Y/N | No |
| Transportation | Metro/Subway Station less than 1 mile,Bus Stop less than 1 mile,Airport less than 10 miles,Commuter Rail Station less than 1 mile |
| County | WASHINGTON |
| Total SQFT | 1980 |
| Other Structures | Above Grade,Below Grade |
| Close Price | 1110000.00 |
| HOA | No |
| Bathrooms Count Main Level | 1.00 |
| Property Type | Residential |
| Senior Community Y/N | No |
| Property Condition | Excellent |
| Subdivision Name | CAPITOL HILL |
| Sewer | Public Sewer |
| Tax Year | 2025 |
| Buyer Financing | Conventional |
| Standard Status | Closed |
| Disclosures | Lead Based Paint - Federal,Lead Based Paint - State |
| Status | CLOSED |
| Vacation Rental Y/N | No |
| Possession | Settlement |
| Tax Annual Amount | 9350.0 |
| Full Baths | 2 |
| Heating | Forced Air |
| Construction Materials | Brick |
| Cool Fuel | Electric |
| Garage Y/N | No |
| Year Built Source | Assessor |
| Levels | 2 |
| Directions | Just moments from the year-round farmers market at 13th & H,stroll to coffee and brunch along the H Street Corridor,dinner at Union Market,sunsets in Lincoln Park,groceries at Whole Foods or Trader J |
| Water Access Y/N | No |
| Ownership | Fee Simple |
| School District | DISTRICT OF COLUMBIA PUBLIC SCHOOLS |
Interior Features
| Bathrooms Half Main Level | 1 |
|---|---|
| Above Grade Finished Area | 1980 |
| Hot Water | Electric |
| Fireplace Y/N | No |
| Window Features | Double Hung,Double Pane,Insulated,Replacement,Screens,Skylights,Transom |
| Basement (Y/N) | No |
| Bathrooms Full All Upper Levels | 2 |
| Below Grade Finished Area Unit Type | Square Feet |
| Total Bedrooms | 3 |
| Heating Y/N | Yes |
| Total Baths | 3 |
| Central Air Y/N | Yes |
| Interior Amenities | Bar,Breakfast Area,Built-Ins,Ceiling Fan(s),Combination Kitchen/Dining,Crown Moldings,Dining Area,Family Room Off Kitchen,Floor Plan - Open,Kitchen - Gourmet,Kitchen - Island,Kitchen - Table Space,Pa |
| Bathrooms Count Upper Level 1 | 2.00 |
| Below Grade Unfin SQFT Source | Assessor |
| Above Grade Finished Area Source | Assessor |
| Below Grade Unfin Area Units | Square Feet |
| Above Grade Unfin SQFT Source | Estimated |
| Bathrooms Full Upper Level 1 | 2 |
| Laundry Type | Upper Floor,Has Laundry,Washer In Unit,Dryer In Unit |
| Above Grade Finished Area Unit Type | Square Feet |
| Room Type | Living Room,Dining Room,Primary Bedroom,Bedroom 2,Bedroom 3,Kitchen,Bathroom 2,Primary Bathroom,Screened Porch |
| Bedrooms Count Upper Level 1 | 3 |
| Heating Fuel | Natural Gas |
| LivingAreaSource | Assessor |
| Above Grade Unfin Area Units | Square Feet |
| Flooring | Hardwood |
| Below Grade Finished Area Source | Assessor |
| Bathrooms Count All Upper Levels | 2 |
| Half Baths | 1 |
| Bedrooms Count All Upper Levels | 3 |
Exterior Features
| Exterior Amenities | Play Area |
|---|---|
| Water Oriented Y/N | No |
| Door Features | French |
| Soil Types | Urban Land-Sassafras-Chillum |
| Foundation Details | Brick/Mortar,Crawl Space |
| Pool | No Pool |
| Lot Size Acres | 0.04 |
| Lot Size Source | Assessor |
| ModificationTimestamp | 2026-08-24T13:56:20 |
| Navigable Water Y/N | No |
| Fencing | Fully,Wood,Rear,Privacy,Wrought Iron,Decorative |
| Water View Y/N | No |
| Days on Market | 7 |
| Water Source | Public |
| Waterfront Y/N | No |
| Type of Parking | On Street |
| Land Assessed Value | 550340.00 |
Amenities
- Foreclosure
- Views
- Short Sale
- New Construction
- Adult 55+
- Lease To Own
- No HOA Fees
- Furnished
- Pets
- Primary On Main
- Air Conditioning
- Seller Finance
- Green
- Fixer Upper
- Horse
- Golf
- Fireplace
- Deck
- Garage
- Basement
- Pool
Property vs Townhouse Average in 20002
Price
Taxes
Year Built
In The Neighborhood
Just Listed
Washington
$ 1,399,000
925 South Carolina Avenue Se
Washington, DC 20003
- Type
- Townhouse
- Size
- 2,160 SqFt
- Rooms
- 4 Beds + 2.5 Baths
Just Listed
Washington
$ 635,000
1317 Potomac Avenue Se
Washington, DC 20003
- Type
- Townhouse
- Size
- 1,021 SqFt
- Rooms
- 2 Beds + 1 Baths
Just Listed
Washington
$ 1,050,000
23 5th Street Se
Washington, DC 20003
- Type
- Townhouse
- Size
- 2,160 SqFt
- Rooms
- 2 Beds + 2 Baths
Open House
Washington
$ 1,999,000
251 8th Street Ne
Washington, DC 20002
- Type
- Townhouse
- Size
- 3,226 SqFt
- Rooms
- 6 Beds + 6 Baths
Just Listed
Washington
$ 865,000
515 9th Street Se
Washington, DC 20003
- Type
- Townhouse
- Size
- 1,015 SqFt
- Rooms
- 2 Beds + 2.5 Baths
Washington
$ 865,000
1225 E St Se
Washington, DC 20003
- Type
- Townhouse
- Size
- 1,236 SqFt
- Rooms
- 3 Beds + 2 Baths
Washington
$ 1,699,900
131 North Carolina Avenue Se
Washington, DC 20003
- Type
- Townhouse
- Size
- 2,060 SqFt
- Rooms
- 3 Beds + 2.5 Baths
Washington
$ 1,900,000
117 3rd Street Ne
Washington, DC 20002
- Type
- Townhouse
- Size
- 2,282 SqFt
- Rooms
- 4 Beds + 3.5 Baths
Washington
$ 1,050,000
1434 Ames Place Ne
Washington, DC 20002
- Type
- Townhouse
- Size
- 1,881 SqFt
- Rooms
- 3 Beds + 3 Baths
Washington
$ 2,675,000
505 Constitution Avenue Ne
Washington, DC 20002
- Type
- Townhouse
- Size
- 3,255 SqFt
- Rooms
- 5 Beds + 5.5 Baths
Washington
$ 1,200,000
427 10th Street Ne
Washington, DC 20002
- Type
- Townhouse
- Size
- 2,302 SqFt
- Rooms
- 4 Beds + 2.5 Baths
Washington
$ 950,000
603 Acker Place Ne
Washington, DC 20002
- Type
- Townhouse
- Size
- 1,360 SqFt
- Rooms
- 3 Beds + 1.5 Baths
Washington
$ 1,249,000
513 F Street Ne
Washington, DC 20002
- Type
- Townhouse
- Size
- 1,748 SqFt
- Rooms
- 3 Beds + 2 Baths
 © BRIGHT, All Rights Reserved
