

Sold













Address
518 G Street Ne, Washington, DC
Price
$ 1,555,000
Property Attributes
- MLS#DCDC2192422
- TypeTownhouse
- Listing Status CLOSED
- CountyWASHINGTON
- CityWashington
- NeighborhoodCapitol Hill
- Zip20002
- StyleVictorian
- Year Built1910
- Taxes$ 10708
- Price$ 1,555,000
- Bedrooms4
- Full Bathrooms3
- Half Bathrooms1
- Sqr Footage2850
- Lot Size0.04 Acres
Data Source:
Bright MLS
Property Description
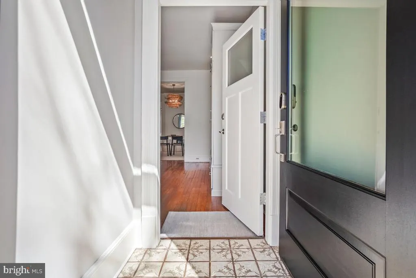
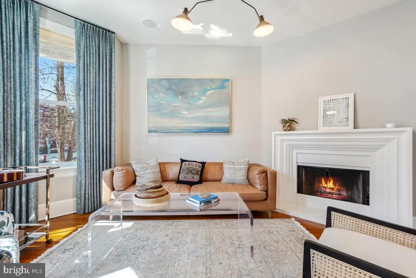
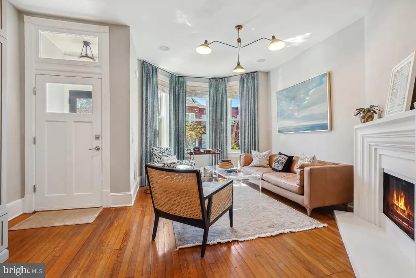
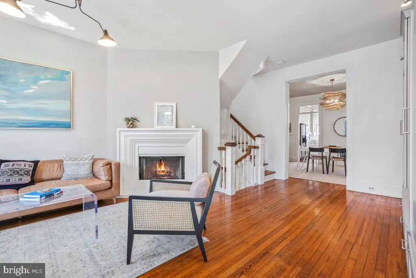
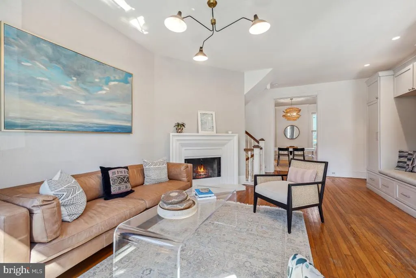
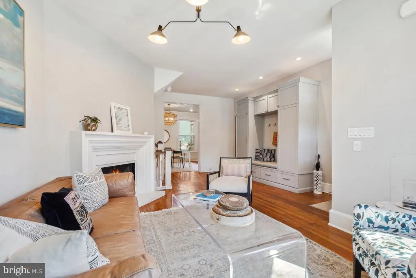
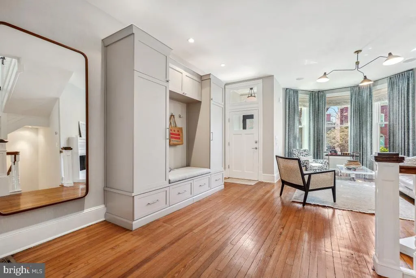
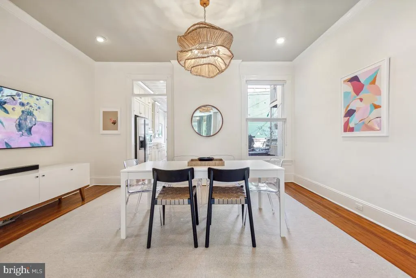
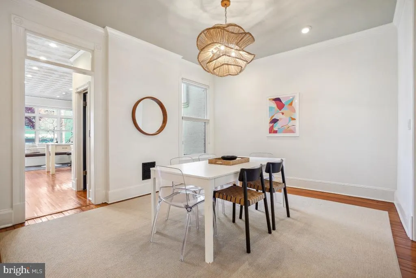
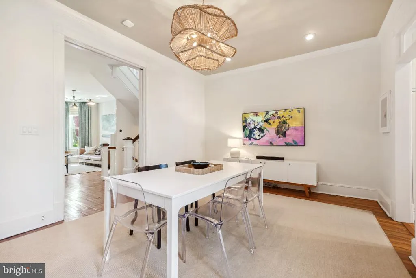
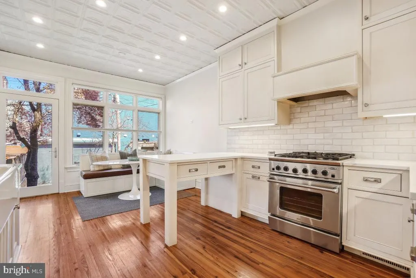
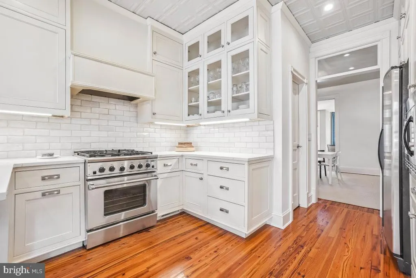
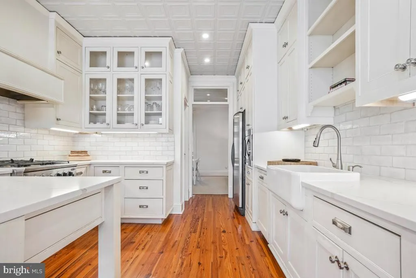
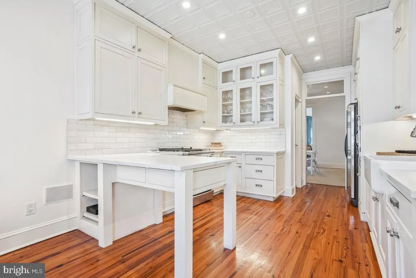
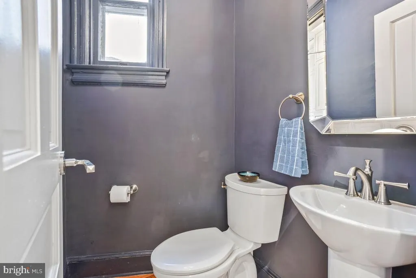
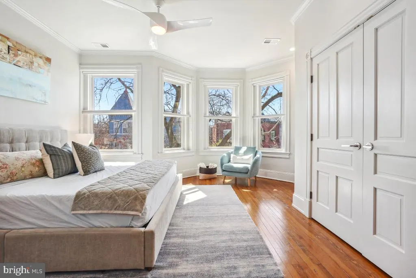
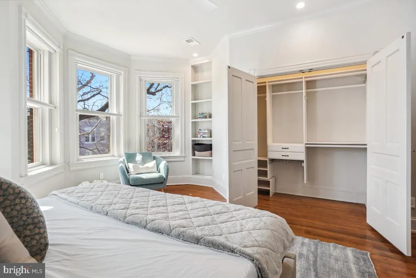
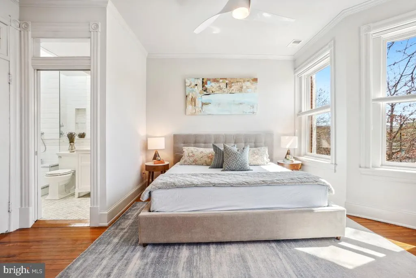
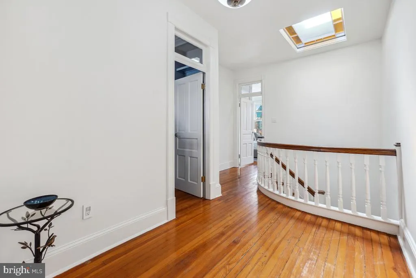
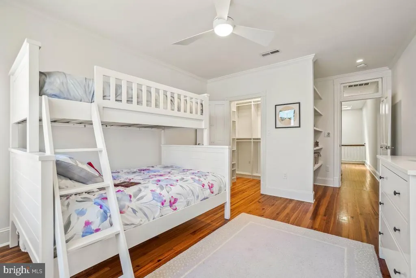
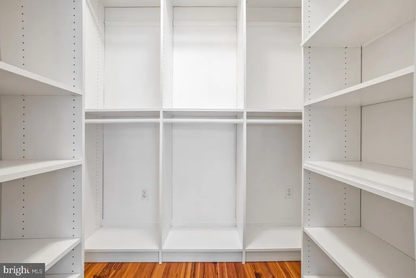
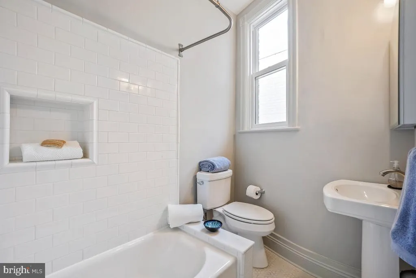
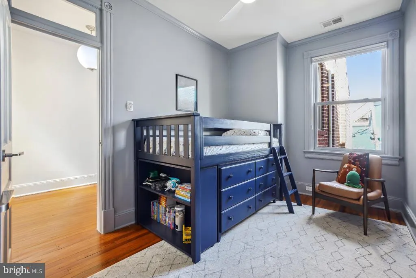
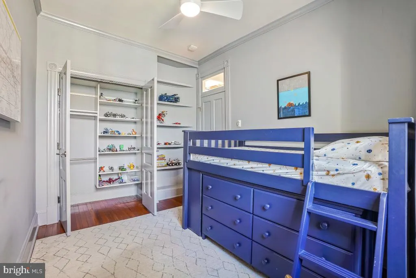
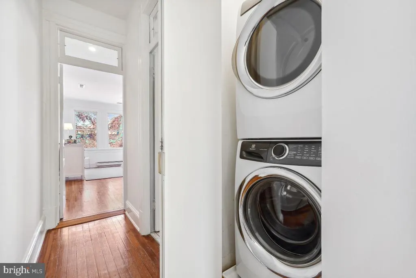
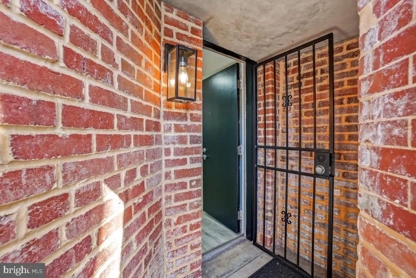
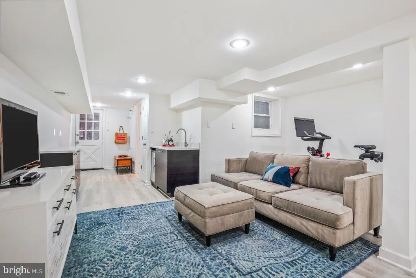
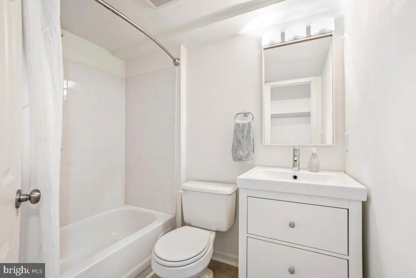
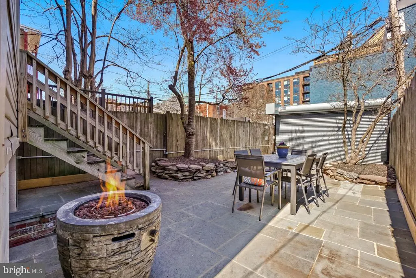
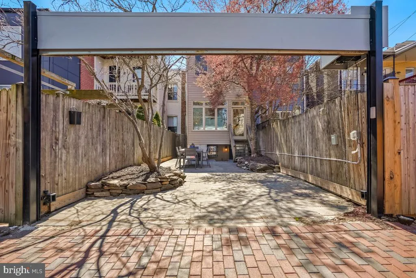
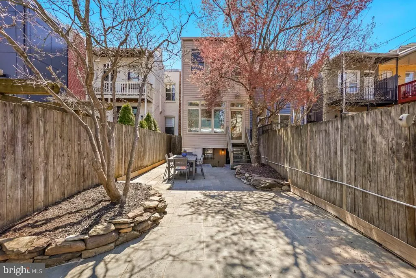
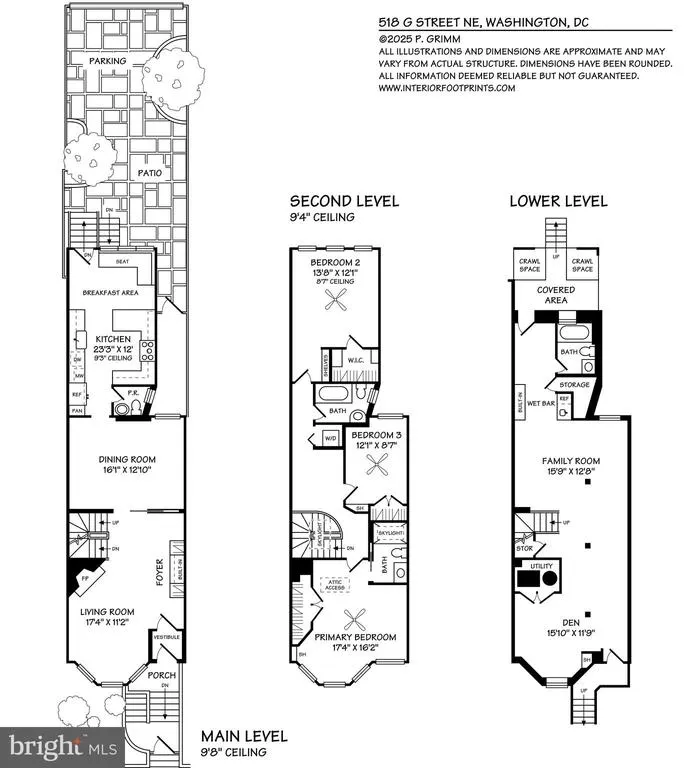
NEW PRICE - Graciously Renovated Home Offering Grand Proportions with a Timeless Blend of Period Features and Modern Updates, Private Outdoor Space, and Secure Off-Street Parking at an Ideal Capitol Hill Location! A spacious layout of nearly 3000 SF spread out over three levels, this Perfect for Entertaining home offers flow and flourishes from the foyer entrance through the spacious main floor with high ceilings and heart-pine floors throughout, Custom Window Treatments and Wall Covering plus a warm wood-burning fireplace in the Living Room, Spacious Separate Dining Room with original Pocket Door and Crown Molding, Large Table-Space Eat-In Gourmet Kitchen with Floor to Ceiling Custom Hardwood Cabinets, Stone Countertops, Commercial Gas Range and Hood, Stamped Tin Ceilings, Recessed and Under Cabinet Lighting, plus a perfect Main Level Powder Room. The Upper Level offers a Palatial Primary Bedroom and En Suite Bathroom with Stunning Skylit Glass Shower, Marble Tile, Stone Vanity Top, Large Custom Walk-In Closet and Built-Ins, plus a Bay Front Sitting Area (and Pull-Down Attic Storage), add Two Spacious Bedrooms Each with Smart Built-Ins and Custom Walk-in Closets, a Grand Hallway with Curved Banister and Stained Glass Skylight, a Second Full Bathroom with Tub Shower, and a Full-Sized Front Load Laundry closet. The Connected Lower Level was Once a Separately Metered Rental Unit with Front and Rear Entrances and Now Offers Expanded Living Space with a Large Open Layout Family Room, Recreation Areas, Wet Bar, Third Bathroom and easily partitioned Bedroom Area Perfect For Guests, Au Pair, Home Office, or Can Easily Revert Back to a Separate Apartment for Rental or AirBnB Income Potential! Turnkey Home with New Roof, New Double-Paned Windows, Nest Controlled New Central Air Conditioning, Central Sonos Sound System on the Main Level, New Automated Roll-Up Parking Gate, and Large Fully Fenced Private Stone Driveway and Patio! Its all Here at this Best Block Ideal Capitol Hill Location Near a Variety of Local Amenities and Eateries including Whole Foods, Giant and Trader Joes, The Little Grand, Cane, Ethiopic, Yoga and Fitness Studios, Union Station, Union Market, H Street, Plus SEC, DOJ and Senate Office Buildings, Kaiser Permanente and More! 96 WALKSCORE, 98 BIKESCORE!
| Price History |
|---|
General Features
| Cooling | Central A/C |
|---|---|
| Tax Lot | 31 |
| Structure Type | Interior Row/Townhouse |
| Historic Y/N | No |
| Lot Size Square Feet | 1663.00 |
| Lot Size Units | Square Feet |
| City | WASHINGTON |
| Accessibility | None |
| Security Features | Exterior Cameras,Security Gate |
| Acceptable Financing | Cash,Conventional,VA |
| Patio/Porch Features | Patio(s) |
| Price Per Sq Ft Total AG | 550.53 |
| New Construction | No |
| Appliances | Built-In Microwave,Dishwasher,Disposal,Washer - Front Loading,Dryer - Front Loading,Exhaust Fan,Icemaker,Oven/Range - Gas,Range Hood,Refrigerator,Stainless Steel Appliances |
| Virtual Tour | https://www.realtourinc.com/tours/1032395?t=mris |
| Year Built | 1910 |
| Tax Assessed Value | 1373140.0 |
| Legal Subdivision | Old City 1 |
| Zoning | RF-1 |
| Architectural Style | Victorian |
| Condo/Coop Association Y/N | No |
| Transportation | Metro/Subway Station less than 1 mile,Commuter Rail Station less than 1 mile,Airport less than 10 miles |
| County | WASHINGTON |
| Total SQFT | 2850 |
| Other Structures | Above Grade,Below Grade |
| Close Price | 1555000.00 |
| HOA | No |
| Bathrooms Count Main Level | 1.00 |
| Property Type | Residential |
| Senior Community Y/N | No |
| Home Warranty Y/N | No |
| Property Condition | Excellent |
| Subdivision Name | CAPITOL HILL |
| Sewer | Public Sewer |
| Tax Year | 2025 |
| ModificationTimestamp | 2025-06-06T16:32:57 |
| Buyer Financing | Conventional |
| Standard Status | Closed |
| Disclosures | Lead Based Paint - Federal,Lead Based Paint - State |
| Status | CLOSED |
| Roof | Cool/White |
| Vacation Rental Y/N | No |
| Possession | Settlement |
| Tax Annual Amount | 10708.0 |
| Contingency Type | Home Inspection,Appraisal,Financing Approval |
| Full Baths | 3 |
| Heating | Forced Air |
| Construction Materials | Brick |
| Cool Fuel | Electric |
| Garage Y/N | No |
| Year Built Source | Assessor |
| Levels | 3 |
| Directions | EZ access to all your Capitol Hill amenities,parks,shopping,transportation and so much more! |
| Facing Direction | South |
| Water Access Y/N | No |
| Ownership | Fee Simple |
| School District | DISTRICT OF COLUMBIA PUBLIC SCHOOLS |
Interior Features
| Bathrooms Half Main Level | 1 |
|---|---|
| Bathrooms Count Lower Level 1 | 1.00 |
| Total Fireplaces | 1 |
| Above Grade Finished Area | 2850 |
| Fireplace Features | Corner,Mantel(s),Screen |
| Hot Water | Natural Gas |
| Fireplace Y/N | Yes |
| Window Features | Double Hung,Double Pane,Casement,Replacement,Screens,Skylights,Transom |
| Basement (Y/N) | Yes |
| Bathrooms Full All Upper Levels | 2 |
| Below Grade Finished Area Unit Type | Square Feet |
| Total Bedrooms | 4 |
| Heating Y/N | Yes |
| Total Baths | 4 |
| Basement | English,Daylight,Full,Connecting Stairway,Front Entrance,Rear Entrance,Walkout Stairs,Windows,Space For Rooms,Shelving,Interior Access,Heated,Fully Finished |
| Central Air Y/N | Yes |
| Interior Amenities | Built-Ins,Breakfast Area,Ceiling Fan(s),Crown Moldings,Dining Area,Family Room Off Kitchen,Floor Plan - Traditional,Formal/Separate Dining Room,Kitchen - Eat-In,Kitchen - Gourmet,Kitchen - Table Spac |
| Bathrooms Count Upper Level 1 | 2.00 |
| Below Grade Unfin SQFT Source | Assessor |
| Bedrooms Count Lower Level 1 | 1 |
| Above Grade Finished Area Source | Estimated |
| Below Grade Unfin Area Units | Square Feet |
| Bathrooms Full All Lower Levels | 1 |
| Above Grade Unfin SQFT Source | Estimated |
| Bathrooms Full Upper Level 1 | 2 |
| Laundry Type | Upper Floor |
| Bedrooms Count All Lower Levels | 1 |
| Above Grade Finished Area Unit Type | Square Feet |
| Bathrooms Count All Lower Levels | 1 |
| Room Type | Living Room,Dining Room,Primary Bedroom,Bedroom 2,Bedroom 3,Bedroom 4,Kitchen,Family Room,Foyer,Breakfast Room,Laundry,Mud Room,Bathroom 2,Bathroom 3,Primary Bathroom,Half Bath |
| Bathrooms Full Lower Level 1 | 1 |
| Bedrooms Count Upper Level 1 | 3 |
| Heating Fuel | Natural Gas |
| LivingAreaSource | Estimated |
| Above Grade Unfin Area Units | Square Feet |
| Flooring | Solid Hardwood |
| Below Grade Finished Area Source | Estimated |
| Bathrooms Count All Upper Levels | 2 |
| Half Baths | 1 |
| Bedrooms Count All Upper Levels | 3 |
Exterior Features
| Water Oriented Y/N | No |
|---|---|
| Off Street - # of Spaces | 1 |
| Door Features | Double Entry |
| Total Parking Spaces | 1 |
| Living Area | 2850 |
| Soil Types | Urban Land-Sassafras-Chillum |
| Foundation Details | Brick/Mortar |
| Horse Y/N | No |
| Pool | No Pool |
| Lot Size Acres | 0.04 |
| Lot Size Source | Assessor |
| Spa | No |
| Navigable Water Y/N | No |
| Fencing | Fully,Wrought Iron,Privacy,Wood,Rear |
| Parking Features | Private,Secure Parking,Stone Driveway |
| Water View Y/N | No |
| Days on Market | 42 |
| Water Source | Public |
| Waterfront Y/N | No |
| Type of Parking | Off Street |
| Land Assessed Value | 576560.00 |
Amenities
- Foreclosure
- Views
- Short Sale
- New Construction
- Adult 55+
- Lease To Own
- No HOA Fees
- Furnished
- Pets
- Primary On Main
- Air Conditioning
- Seller Finance
- Green
- Fixer Upper
- Horse
- Golf
- Fireplace
- Deck
- Garage
- Basement
- Pool
Property vs Townhouse Average in 20002
Price
Taxes
Year Built
In The Neighborhood
Just Listed
Washington
$ 1,399,000
925 South Carolina Avenue Se
Washington, DC 20003
- Type
- Townhouse
- Size
- 2,160 SqFt
- Rooms
- 4 Beds + 2.5 Baths
Just Listed
Washington
$ 635,000
1317 Potomac Avenue Se
Washington, DC 20003
- Type
- Townhouse
- Size
- 1,021 SqFt
- Rooms
- 2 Beds + 1 Baths
Just Listed
Washington
$ 1,050,000
23 5th Street Se
Washington, DC 20003
- Type
- Townhouse
- Size
- 2,160 SqFt
- Rooms
- 2 Beds + 2 Baths
Open House
Washington
$ 1,999,000
251 8th Street Ne
Washington, DC 20002
- Type
- Townhouse
- Size
- 3,226 SqFt
- Rooms
- 6 Beds + 6 Baths
Just Listed
Washington
$ 865,000
515 9th Street Se
Washington, DC 20003
- Type
- Townhouse
- Size
- 1,015 SqFt
- Rooms
- 2 Beds + 2.5 Baths
Washington
$ 865,000
1225 E St Se
Washington, DC 20003
- Type
- Townhouse
- Size
- 1,236 SqFt
- Rooms
- 3 Beds + 2 Baths
Washington
$ 1,699,900
131 North Carolina Avenue Se
Washington, DC 20003
- Type
- Townhouse
- Size
- 2,060 SqFt
- Rooms
- 3 Beds + 2.5 Baths
Washington
$ 1,900,000
117 3rd Street Ne
Washington, DC 20002
- Type
- Townhouse
- Size
- 2,282 SqFt
- Rooms
- 4 Beds + 3.5 Baths
Washington
$ 1,050,000
1434 Ames Place Ne
Washington, DC 20002
- Type
- Townhouse
- Size
- 1,881 SqFt
- Rooms
- 3 Beds + 3 Baths
Washington
$ 2,675,000
505 Constitution Avenue Ne
Washington, DC 20002
- Type
- Townhouse
- Size
- 3,255 SqFt
- Rooms
- 5 Beds + 5.5 Baths
Washington
$ 1,200,000
427 10th Street Ne
Washington, DC 20002
- Type
- Townhouse
- Size
- 2,302 SqFt
- Rooms
- 4 Beds + 2.5 Baths
Washington
$ 950,000
603 Acker Place Ne
Washington, DC 20002
- Type
- Townhouse
- Size
- 1,360 SqFt
- Rooms
- 3 Beds + 1.5 Baths
Washington
$ 1,249,000
513 F Street Ne
Washington, DC 20002
- Type
- Townhouse
- Size
- 1,748 SqFt
- Rooms
- 3 Beds + 2 Baths
 © BRIGHT, All Rights Reserved
