

Sold











Address
514 15th Street Se, Washington, DC
Price
$ 975,000
Property Attributes
- MLS#DCDC2191392
- TypeTownhouse
- Listing Status CLOSED
- CountyWASHINGTON
- CityWashington
- NeighborhoodCapitol Hill
- Zip20003
- StyleFederal
- Year Built1900
- Taxes$ 7083
- Price$ 975,000
- Bedrooms3
- Full Bathrooms2
- Half Bathrooms1
- Sqr Footage1710
- Lot Size0.06 Acres
Data Source:
Bright MLS
Property Description
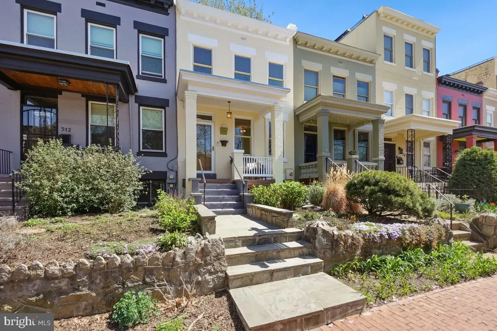
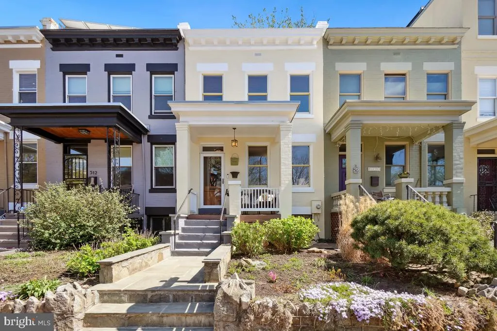
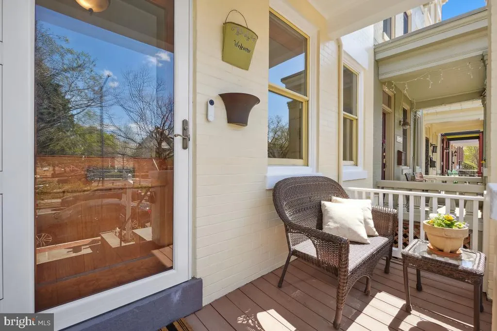
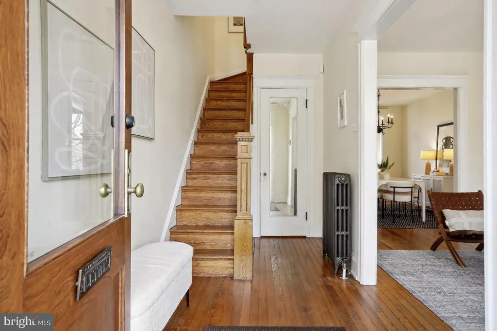
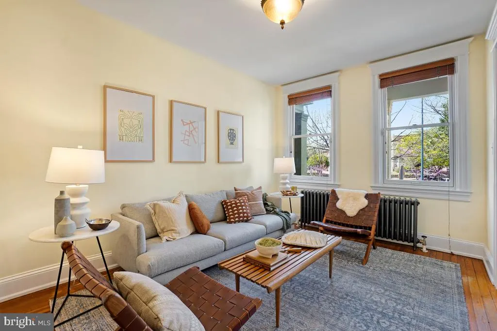
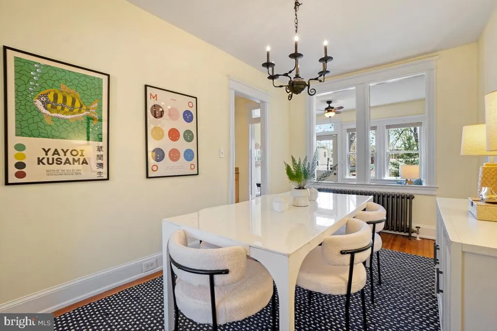
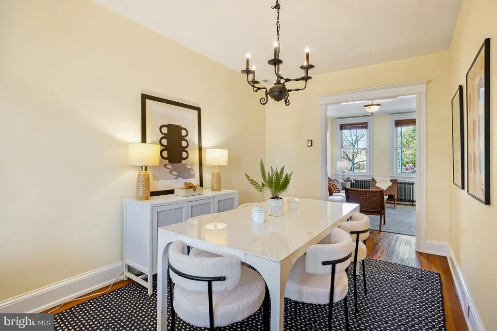
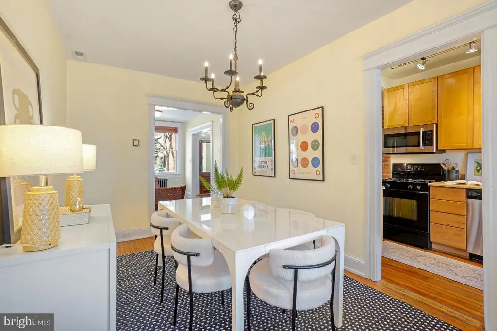
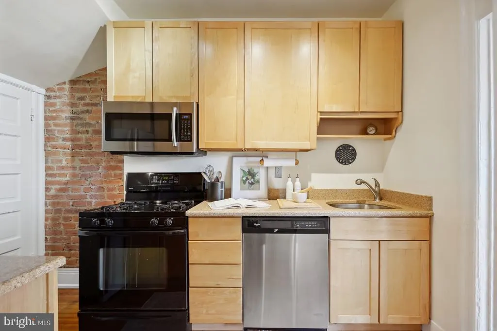
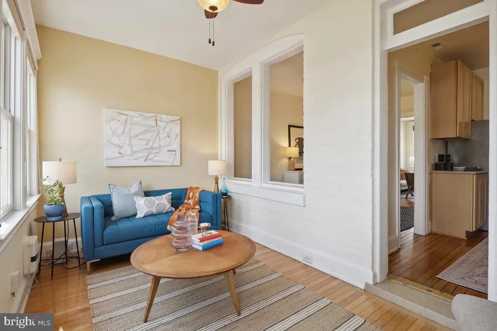
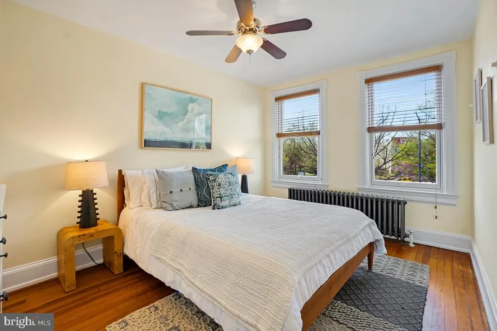
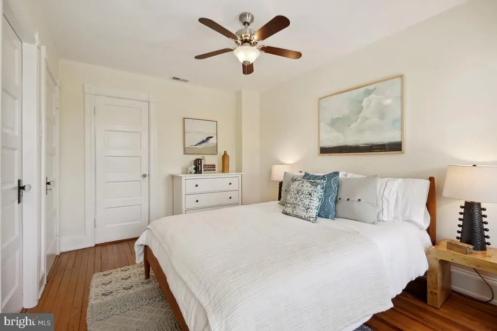
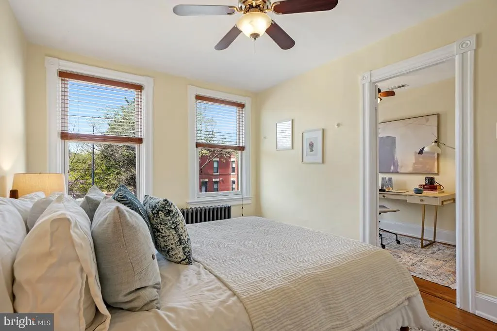
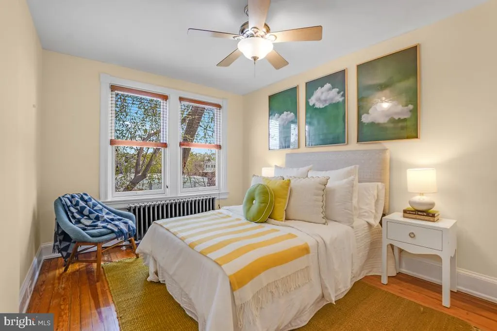
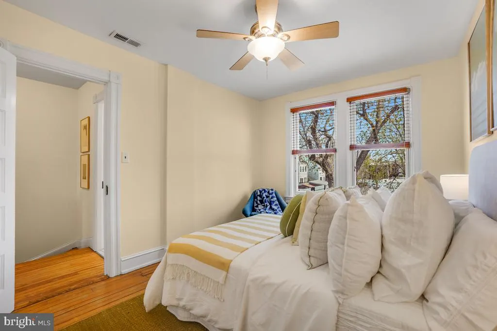
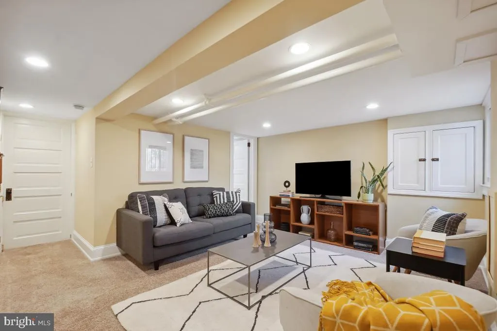
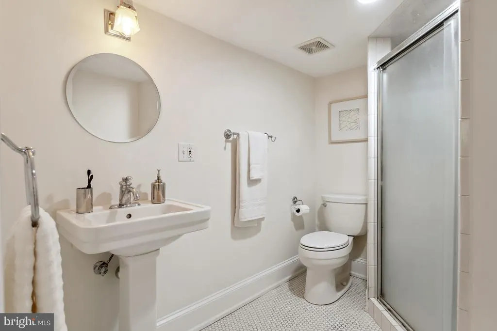
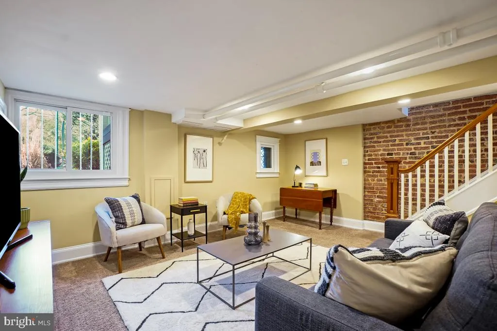
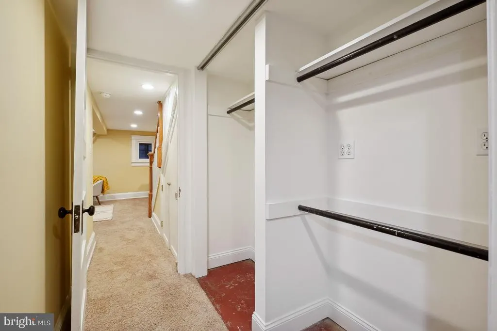
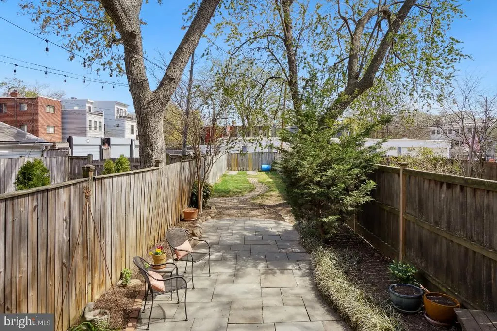
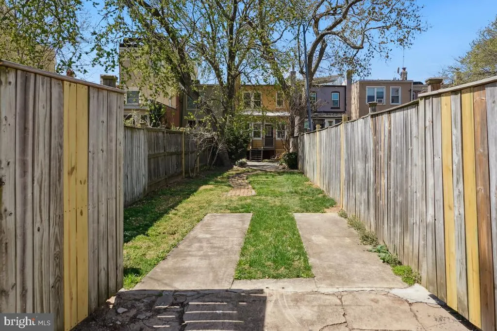
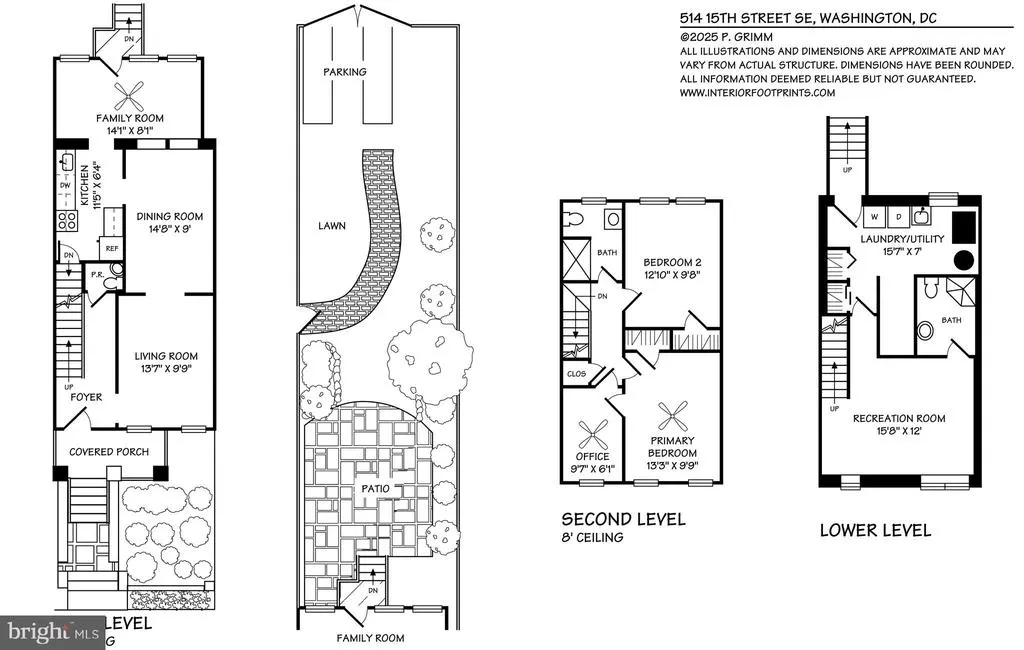
Perfectly Positioned and Light Filled Turnkey Home at an Ideal Capitol Hill Location on 2749 SF Professionally Landscaped Lot with Massive Fully Fenced Private Backyard, Stone Patio AND Secure Off-Street Parking - Tastefully Renovated 3 Level Porch Front with Pristine Period Features and Modern Updates, Lush Outdoor Spaces and Charming Interior including Original Heart Pine Flooring, Separate Living and Dining Rooms, Main Level Powder Room, a Bonus Main Level Sunroom and a Finished Lower Level Family Room with Natural Light thats just Perfect for Guests or Au Pair Suite. Updated Systems include High Efficiency Heating and Central Air Cooling, Replacement Double Pane Windows, Large Front Load Laundry and Newer Appliances. Located Near Menus, Markets, Metro and More - Roost, Trusty's, Safeway, Congressional Cemetery, Lincoln Park and Eastern Market Too! Call Today for More Information and to Schedule Your Tour!
| Price History |
|---|
General Features
| Cooling | Central A/C |
|---|---|
| Tax Lot | 30 |
| Structure Type | Interior Row/Townhouse |
| Lot Size Square Feet | 2479.00 |
| Lot Size Units | Square Feet |
| City | WASHINGTON |
| Accessibility | None |
| Security Features | Electric Alarm,Fire Detection System,Monitored,Motion Detectors,Window Grills |
| Acceptable Financing | Cash,Conventional,VA |
| Patio/Porch Features | Deck(s),Patio(s),Porch(es) |
| Price Per Sq Ft Total AG | 576.02 |
| New Construction | No |
| Appliances | Dishwasher,Disposal,Dryer - Front Loading,Energy Efficient Appliances,Exhaust Fan,Icemaker,Microwave,Oven/Range - Gas,Refrigerator,Washer - Front Loading |
| Virtual Tour | https://www.realtourinc.com/tours/1032380?t=mris |
| View | Garden/Lawn,Street |
| Year Built | 1900 |
| Tax Assessed Value | 924320.0 |
| Legal Subdivision | Old City 1 |
| Zoning | R4 |
| Architectural Style | Federal |
| Condo/Coop Association Y/N | No |
| Transportation | Metro/Subway Station less than 1 mile,Airport less than 10 miles |
| County | WASHINGTON |
| Total SQFT | 1710 |
| Other Structures | Above Grade |
| Close Price | 975000.00 |
| HOA | No |
| Bathrooms Count Main Level | 1.00 |
| Property Type | Residential |
| Senior Community Y/N | No |
| Property Condition | Excellent |
| Subdivision Name | CAPITOL HILL |
| Sewer | Public Sewer |
| Tax Year | 2025 |
| ModificationTimestamp | 2025-05-20T12:47:45 |
| Association Recreation Fee | No |
| Buyer Financing | Conventional |
| Standard Status | Closed |
| Disclosures | Lead Based Paint - Federal,Lead Based Paint - State |
| Status | CLOSED |
| Roof | Metal |
| Vacation Rental Y/N | No |
| Possession | Settlement,Negotiable |
| Tax Annual Amount | 7083.82 |
| Contingency Type | Home Inspection,Appraisal,Financing Approval |
| Full Baths | 2 |
| Heating | Radiator |
| Construction Materials | Brick,Combination,HardiPlank Type |
| Cool Fuel | Electric |
| Garage Y/N | No |
| Year Built Source | Estimated |
| Levels | 3 |
| Directions | Where everything comes together,near Potomac Ave Metro,Safeway,Congressional Cemetery and RFK Development,Lincoln Park and Eastern Market |
| Facing Direction | East |
| Water Access Y/N | No |
| Ownership | Fee Simple |
| Waterfront Y/N | No |
| School District | DISTRICT OF COLUMBIA PUBLIC SCHOOLS |
Interior Features
| Bathrooms Half Main Level | 1 |
|---|---|
| Bathrooms Count Lower Level 1 | 1.00 |
| Above Grade Finished Area | 1710 |
| Hot Water | Natural Gas |
| Fireplace Y/N | No |
| Window Features | Double Pane,Insulated,Screens |
| Basement (Y/N) | Yes |
| Bathrooms Full All Upper Levels | 1 |
| Total Bedrooms | 3 |
| Heating Y/N | Yes |
| Total Baths | 3 |
| Basement | Rear Entrance,Daylight,Full,Full,Fully Finished,Heated,Improved,Outside Entrance,Space For Rooms,Walkout Stairs |
| Central Air Y/N | Yes |
| Interior Amenities | Kitchen - Galley,Kitchen - Gourmet,Dining Area,Upgraded Countertops,Wood Floors,Recessed Lighting,Floor Plan - Traditional,Other |
| Bathrooms Count Upper Level 1 | 1.00 |
| Above Grade Finished Area Source | Estimated |
| Bathrooms Full All Lower Levels | 1 |
| Bathrooms Full Upper Level 1 | 1 |
| Above Grade Finished Area Unit Type | Square Feet |
| Bathrooms Count All Lower Levels | 1 |
| Bathrooms Full Lower Level 1 | 1 |
| Bedrooms Count Upper Level 1 | 3 |
| Heating Fuel | Natural Gas |
| LivingAreaSource | Estimated |
| Bathrooms Count All Upper Levels | 1 |
| Half Baths | 1 |
| Bedrooms Count All Upper Levels | 3 |
Exterior Features
| Exterior Amenities | Extensive Hardscape |
|---|---|
| Water Oriented Y/N | No |
| Door Features | Storm |
| Living Area | 1710 |
| Soil Types | Urban Land-Sassafras-Chillum |
| Road Responsibility | City/County |
| Lot Features | Landscaping,Premium |
| Foundation Details | Brick/Mortar |
| Pool | No Pool |
| Lot Size Acres | 0.06 |
| Lot Size Source | Estimated |
| Navigable Water Y/N | No |
| Fencing | Fully |
| Parking Features | Concrete Driveway |
| Water View Y/N | No |
| Days on Market | 34 |
| Road Surface Type | Alley |
| Water Source | Public |
| Type of Parking | Off Street |
| Land Assessed Value | 570760.00 |
Amenities
- Foreclosure
- Views
- Short Sale
- New Construction
- Adult 55+
- Lease To Own
- No HOA Fees
- Furnished
- Pets
- Primary On Main
- Air Conditioning
- Seller Finance
- Green
- Fixer Upper
- Horse
- Golf
- Fireplace
- Deck
- Garage
- Basement
- Pool
Property vs Townhouse Average in 20003
Price
Taxes
Year Built
In The Neighborhood
Just Listed
Washington
$ 1,399,000
925 South Carolina Avenue Se
Washington, DC 20003
- Type
- Townhouse
- Size
- 2,160 SqFt
- Rooms
- 4 Beds + 2.5 Baths
Just Listed
Washington
$ 635,000
1317 Potomac Avenue Se
Washington, DC 20003
- Type
- Townhouse
- Size
- 1,021 SqFt
- Rooms
- 2 Beds + 1 Baths
Just Listed
Washington
$ 1,050,000
23 5th Street Se
Washington, DC 20003
- Type
- Townhouse
- Size
- 2,160 SqFt
- Rooms
- 2 Beds + 2 Baths
Open House
Washington
$ 1,999,000
251 8th Street Ne
Washington, DC 20002
- Type
- Townhouse
- Size
- 3,226 SqFt
- Rooms
- 6 Beds + 6 Baths
Just Listed
Washington
$ 865,000
515 9th Street Se
Washington, DC 20003
- Type
- Townhouse
- Size
- 1,015 SqFt
- Rooms
- 2 Beds + 2.5 Baths
Washington
$ 865,000
1225 E St Se
Washington, DC 20003
- Type
- Townhouse
- Size
- 1,236 SqFt
- Rooms
- 3 Beds + 2 Baths
Washington
$ 1,699,900
131 North Carolina Avenue Se
Washington, DC 20003
- Type
- Townhouse
- Size
- 2,060 SqFt
- Rooms
- 3 Beds + 2.5 Baths
Washington
$ 1,900,000
117 3rd Street Ne
Washington, DC 20002
- Type
- Townhouse
- Size
- 2,282 SqFt
- Rooms
- 4 Beds + 3.5 Baths
Washington
$ 1,050,000
1434 Ames Place Ne
Washington, DC 20002
- Type
- Townhouse
- Size
- 1,881 SqFt
- Rooms
- 3 Beds + 3 Baths
Washington
$ 2,675,000
505 Constitution Avenue Ne
Washington, DC 20002
- Type
- Townhouse
- Size
- 3,255 SqFt
- Rooms
- 5 Beds + 5.5 Baths
Washington
$ 1,200,000
427 10th Street Ne
Washington, DC 20002
- Type
- Townhouse
- Size
- 2,302 SqFt
- Rooms
- 4 Beds + 2.5 Baths
Washington
$ 950,000
603 Acker Place Ne
Washington, DC 20002
- Type
- Townhouse
- Size
- 1,360 SqFt
- Rooms
- 3 Beds + 1.5 Baths
Washington
$ 1,249,000
513 F Street Ne
Washington, DC 20002
- Type
- Townhouse
- Size
- 1,748 SqFt
- Rooms
- 3 Beds + 2 Baths
 © BRIGHT, All Rights Reserved
