

Sold












Address
1241 Maryland Avenue Ne, Washington, DC
Price
$ 1,098,000
Property Attributes
- MLS#DCDC2189450
- TypeTownhouse
- Listing Status CLOSED
- CountyWASHINGTON
- CityWashington
- NeighborhoodCapitol Hill
- Zip20002
- StyleVictorian
- Year Built1910
- Taxes$ 6739
- Price$ 1,098,000
- Bedrooms3
- Full Bathrooms2
- Half Bathrooms0
- Sqr Footage1740
- Lot Size0.02 Acres
Data Source:
Bright MLS
Property Description
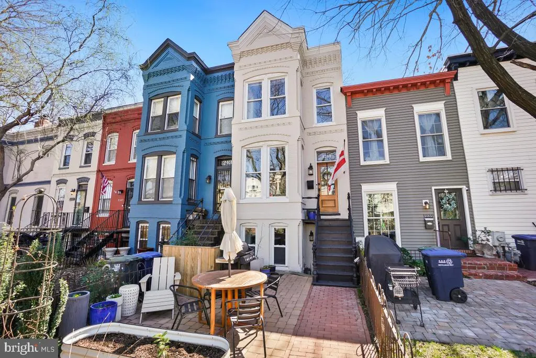
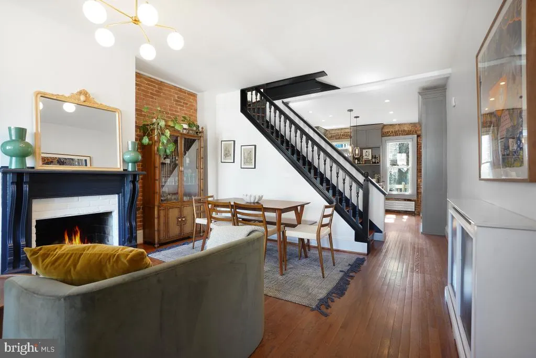
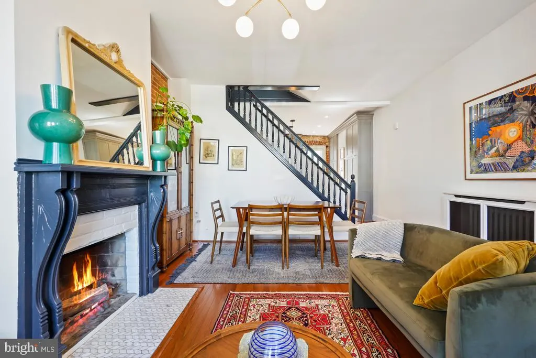
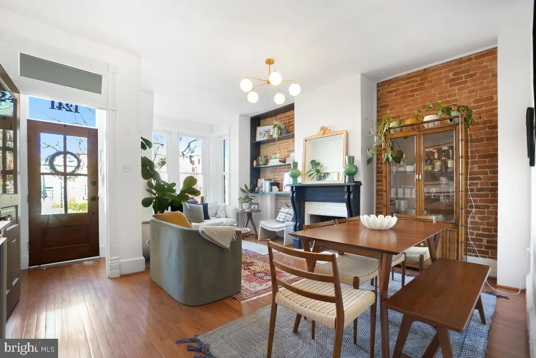
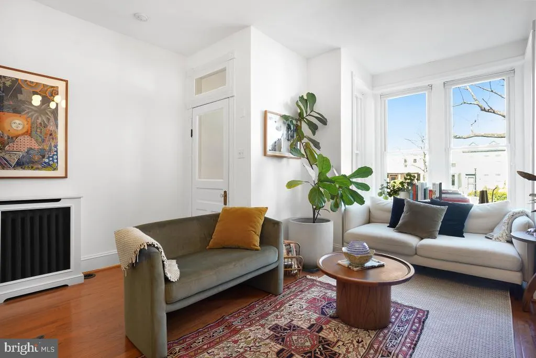
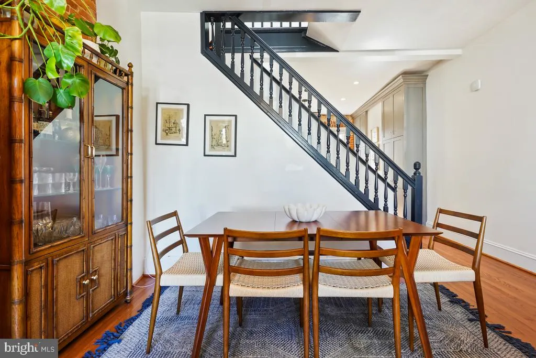
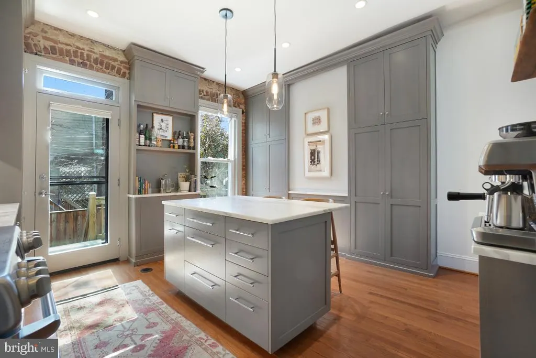
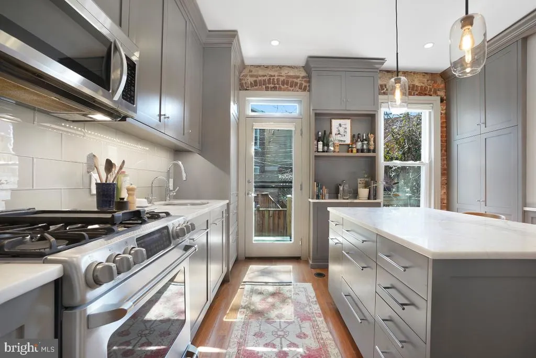
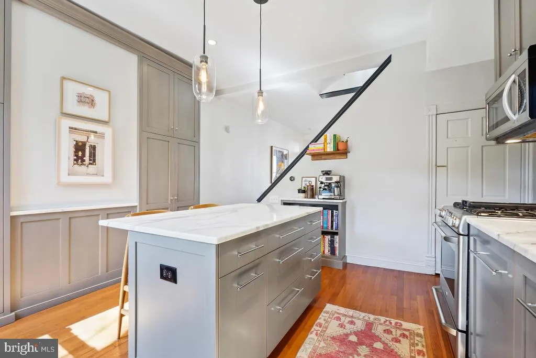
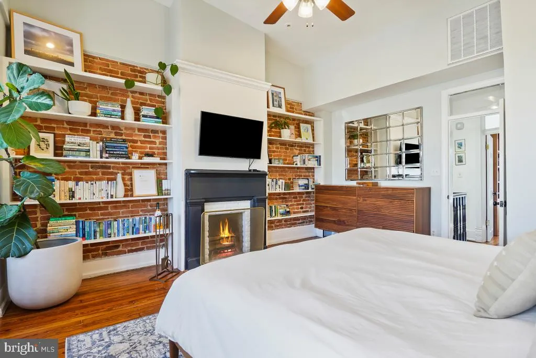
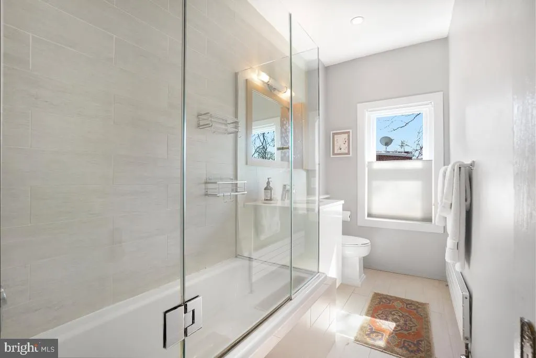
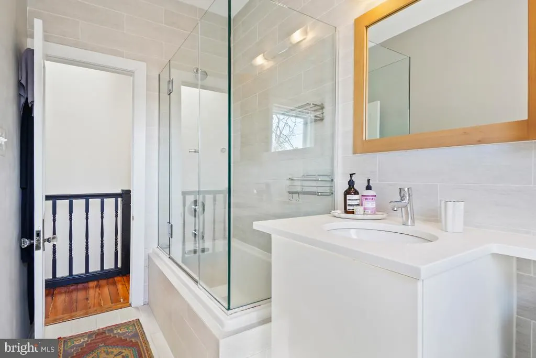
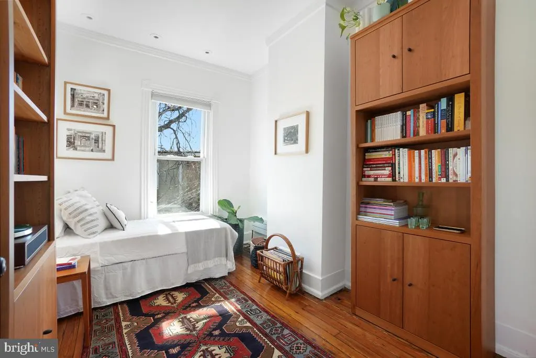
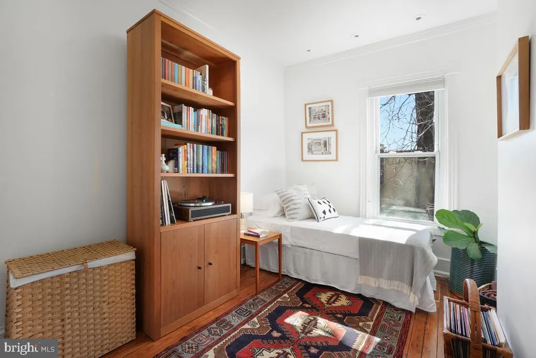
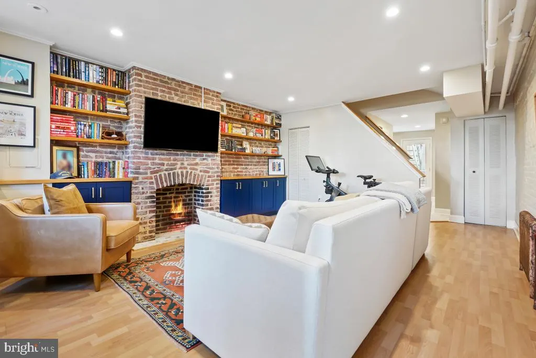
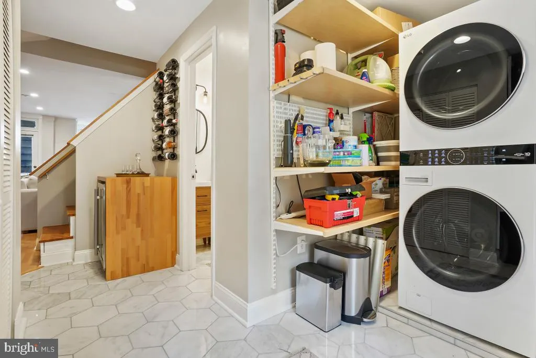
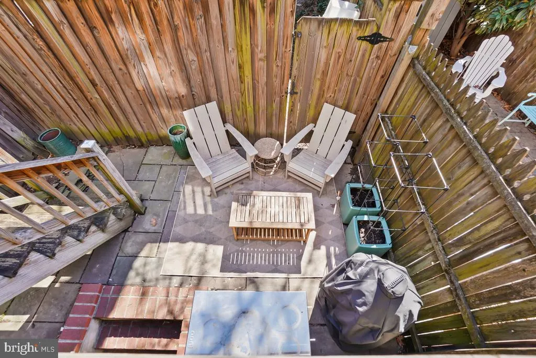
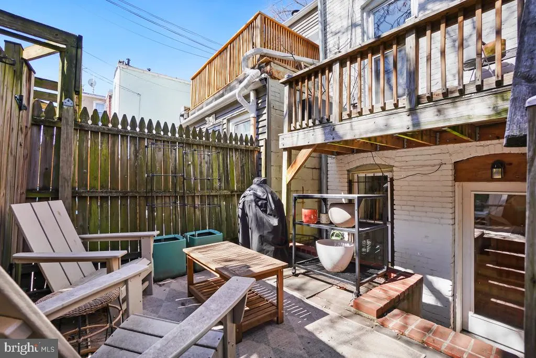
WELCOME TO 1241 MARYLAND AVE NE! Stunning Light Filled Gessford Bay Front Victorian on Wide Median Maryland Avenue with views of the Capitol Dome from its deep landscaped front yard and a short distance to Hill amenities all around! Three levels with high ceilings, charming features, modern updates and private outdoor spaces. Open main floor living and dining areas with wood burning fireplace, built-ins, tall windows and fully appointed custom gourmet kitchen with everything so perfectly placed and a bbq deck and stone patio a step away. Upstairs is sun splashed with a large skylight and enhanced modern bathroom, spacious Primary Bedroom with raised ceilings, built-ins, fireplace, and custom walk-in closet systems, and a second bedroom across the hallway. The charming lower level has front and rear entrances, high ceilings, exposed brick, custom built-ins and wine fridge / dry bar, a third fireplace, and renovated bathroom, plus full-sized front load laundry, modular storage systems and other thoughtful offerings, perfect for guest quarters, extra living space, or can be converted back to a separate income-generating unit altogether (separately metered electricity!). Updated mechanicals, recessed lighting, radiator heating, central air conditioning, replacement windows and hardwood floors throughout. Gorgeous! CALL FOR MORE INFO AND TO SCHEDULE YOUR PRIVATE SHOWING!
| Price History |
|---|
General Features
| Cooling | Central A/C |
|---|---|
| Tax Lot | 18 |
| Structure Type | Interior Row/Townhouse |
| Lot Size Square Feet | 768.00 |
| Lease Considered Y/N | No |
| Lot Size Units | Square Feet |
| City | WASHINGTON |
| Accessibility | None |
| Security Features | Electric Alarm |
| Acceptable Financing | Cash,Conventional,VA,FHA |
| Patio/Porch Features | Deck(s),Patio(s) |
| Price Per Sq Ft Total AG | 946.55 |
| New Construction | No |
| Appliances | Built-In Microwave,Commercial Range,Dishwasher,Disposal,Microwave,Oven/Range - Gas,Refrigerator,Stainless Steel Appliances,Washer - Front Loading,Dryer - Front Loading,Washer/Dryer Stacked |
| Virtual Tour | https://www.realtourinc.com/tours/1032379?t=mris |
| Year Built | 1910 |
| Tax Assessed Value | 951220.0 |
| Legal Subdivision | Old City 1 |
| Zoning | RF-1 |
| Architectural Style | Victorian |
| Condo/Coop Association Y/N | No |
| Transportation | Metro/Subway Station 1 to 3 miles,Bus Stop less than 1 mile,Airport less than 10 miles,Commuter Rail Station 1 to 5 miles |
| County | WASHINGTON |
| Interior Features | Bathroom - Tub Shower,Bathroom - Walk-In Shower,Breakfast Area,Built-Ins,Combination Dining/Living,Crown Moldings,Dining Area,Floor Plan - Open,Floor Plan - Traditional,Kitchen - Gourmet,Kitchen - Is |
| Total SQFT | 1740 |
| Other Structures | Above Grade,Below Grade |
| Close Price | 1098000.00 |
| HOA | No |
| Property Type | Residential |
| Senior Community Y/N | No |
| Home Warranty Y/N | No |
| Property Condition | Excellent |
| Subdivision Name | CAPITOL HILL |
| Sewer | Public Sewer |
| Tax Year | 2024 |
| ModificationTimestamp | 2025-04-15T19:10:20 |
| Buyer Financing | Conventional |
| Standard Status | Closed |
| Disclosures | Lead Based Paint - Federal,Lead Based Paint - State |
| Status | CLOSED |
| Vacation Rental Y/N | No |
| Possession | Seller Rent Back,Settlement,Negotiable |
| Tax Annual Amount | 6739.0 |
| Contingency Type | Home Inspection,Appraisal,Financing Approval |
| Full Baths | 2 |
| Heating | Hot Water,Radiator,Programmable Thermostat |
| Construction Materials | Brick |
| Cool Fuel | Electric |
| Garage Y/N | No |
| Year Built Source | Assessor |
| Levels | 3 |
| Directions | Direct line from and to the US Capitol,Maryland Avenue Awaits |
| Water Access Y/N | No |
| Ownership | Fee Simple |
| Waterfront Y/N | No |
| School District | DISTRICT OF COLUMBIA PUBLIC SCHOOLS |
Interior Features
| Bathrooms Count Lower Level 1 | 1.00 |
|---|---|
| Total Fireplaces | 3 |
| Above Grade Finished Area | 1160 |
| Fireplace Features | Mantel(s) |
| Hot Water | Natural Gas |
| Fireplace Y/N | Yes |
| Window Features | Double Hung,Double Pane,Energy Efficient,Replacement,Skylights |
| Basement (Y/N) | Yes |
| Bathrooms Full All Upper Levels | 1 |
| Below Grade Finished Area Unit Type | Square Feet |
| Total Bedrooms | 3 |
| Heating Y/N | Yes |
| Total Baths | 2 |
| Basement | Connecting Stairway,English,Daylight,Full,Front Entrance,Fully Finished,Rear Entrance,Shelving,Walkout Stairs,Windows |
| Central Air Y/N | Yes |
| Bathrooms Count Upper Level 1 | 1.00 |
| Below Grade Unfin SQFT Source | Estimated |
| Bedrooms Count Lower Level 1 | 1 |
| Above Grade Finished Area Source | Estimated |
| Below Grade Unfin Area Units | Square Feet |
| Bathrooms Full All Lower Levels | 1 |
| Below Grade Finished Area | 580 |
| Bathrooms Full Upper Level 1 | 1 |
| Laundry Type | Has Laundry,Basement |
| Bedrooms Count All Lower Levels | 1 |
| Above Grade Finished Area Unit Type | Square Feet |
| Bathrooms Count All Lower Levels | 1 |
| Room Type | Living Room,Dining Room,Primary Bedroom,Bedroom 2,Kitchen,Foyer,Storage Room,Bathroom 1,Bathroom 2 |
| Bathrooms Full Lower Level 1 | 1 |
| Bedrooms Count Upper Level 1 | 2 |
| Heating Fuel | Natural Gas |
| LivingAreaSource | Estimated |
| Flooring | Hardwood,Laminate Plank |
| Below Grade Finished Area Source | Estimated |
| Bathrooms Count All Upper Levels | 1 |
| Bedrooms Count All Upper Levels | 2 |
Exterior Features
| Water Oriented Y/N | No |
|---|---|
| Door Features | Insulated |
| Living Area | 1740 |
| Soil Types | Urban Land-Sassafras-Chillum |
| Foundation Details | Brick/Mortar |
| Horse Y/N | No |
| Pool | No Pool |
| Lot Size Acres | 0.02 |
| Lot Size Source | Assessor |
| Spa | No |
| Navigable Water Y/N | No |
| Fencing | Fully,Rear,Privacy,Wrought Iron |
| Water View Y/N | No |
| Days on Market | 5 |
| Water Source | Public |
| Type of Parking | On Street |
| Land Assessed Value | 495280.00 |
Amenities
- Foreclosure
- Views
- Short Sale
- New Construction
- Adult 55+
- Lease To Own
- No HOA Fees
- Furnished
- Pets
- Primary On Main
- Air Conditioning
- Seller Finance
- Green
- Fixer Upper
- Horse
- Golf
- Fireplace
- Deck
- Garage
- Basement
- Pool
Property vs Townhouse Average in 20002
Price
Taxes
Year Built
In The Neighborhood
Just Listed
Washington
$ 1,399,000
925 South Carolina Avenue Se
Washington, DC 20003
- Type
- Townhouse
- Size
- 2,160 SqFt
- Rooms
- 4 Beds + 2.5 Baths
Just Listed
Washington
$ 635,000
1317 Potomac Avenue Se
Washington, DC 20003
- Type
- Townhouse
- Size
- 1,021 SqFt
- Rooms
- 2 Beds + 1 Baths
Just Listed
Washington
$ 1,050,000
23 5th Street Se
Washington, DC 20003
- Type
- Townhouse
- Size
- 2,160 SqFt
- Rooms
- 2 Beds + 2 Baths
Open House
Washington
$ 1,999,000
251 8th Street Ne
Washington, DC 20002
- Type
- Townhouse
- Size
- 3,226 SqFt
- Rooms
- 6 Beds + 6 Baths
Just Listed
Washington
$ 865,000
515 9th Street Se
Washington, DC 20003
- Type
- Townhouse
- Size
- 1,015 SqFt
- Rooms
- 2 Beds + 2.5 Baths
Washington
$ 865,000
1225 E St Se
Washington, DC 20003
- Type
- Townhouse
- Size
- 1,236 SqFt
- Rooms
- 3 Beds + 2 Baths
Washington
$ 1,699,900
131 North Carolina Avenue Se
Washington, DC 20003
- Type
- Townhouse
- Size
- 2,060 SqFt
- Rooms
- 3 Beds + 2.5 Baths
Washington
$ 1,900,000
117 3rd Street Ne
Washington, DC 20002
- Type
- Townhouse
- Size
- 2,282 SqFt
- Rooms
- 4 Beds + 3.5 Baths
Washington
$ 1,050,000
1434 Ames Place Ne
Washington, DC 20002
- Type
- Townhouse
- Size
- 1,881 SqFt
- Rooms
- 3 Beds + 3 Baths
Washington
$ 2,675,000
505 Constitution Avenue Ne
Washington, DC 20002
- Type
- Townhouse
- Size
- 3,255 SqFt
- Rooms
- 5 Beds + 5.5 Baths
Washington
$ 1,200,000
427 10th Street Ne
Washington, DC 20002
- Type
- Townhouse
- Size
- 2,302 SqFt
- Rooms
- 4 Beds + 2.5 Baths
Washington
$ 950,000
603 Acker Place Ne
Washington, DC 20002
- Type
- Townhouse
- Size
- 1,360 SqFt
- Rooms
- 3 Beds + 1.5 Baths
Washington
$ 1,249,000
513 F Street Ne
Washington, DC 20002
- Type
- Townhouse
- Size
- 1,748 SqFt
- Rooms
- 3 Beds + 2 Baths
 © BRIGHT, All Rights Reserved
