

Sold


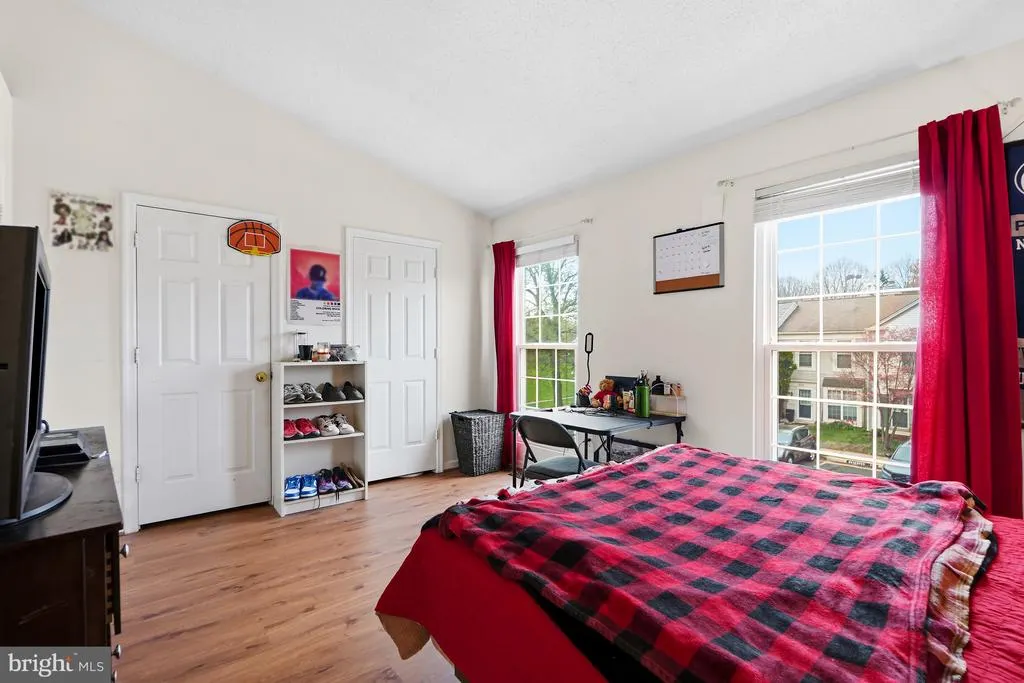
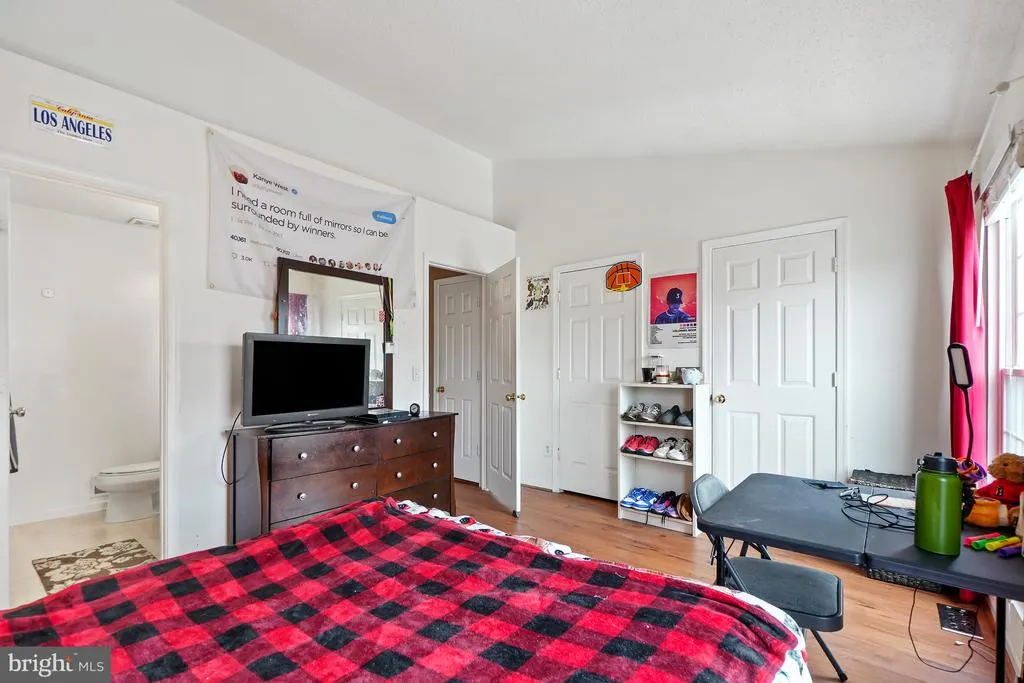
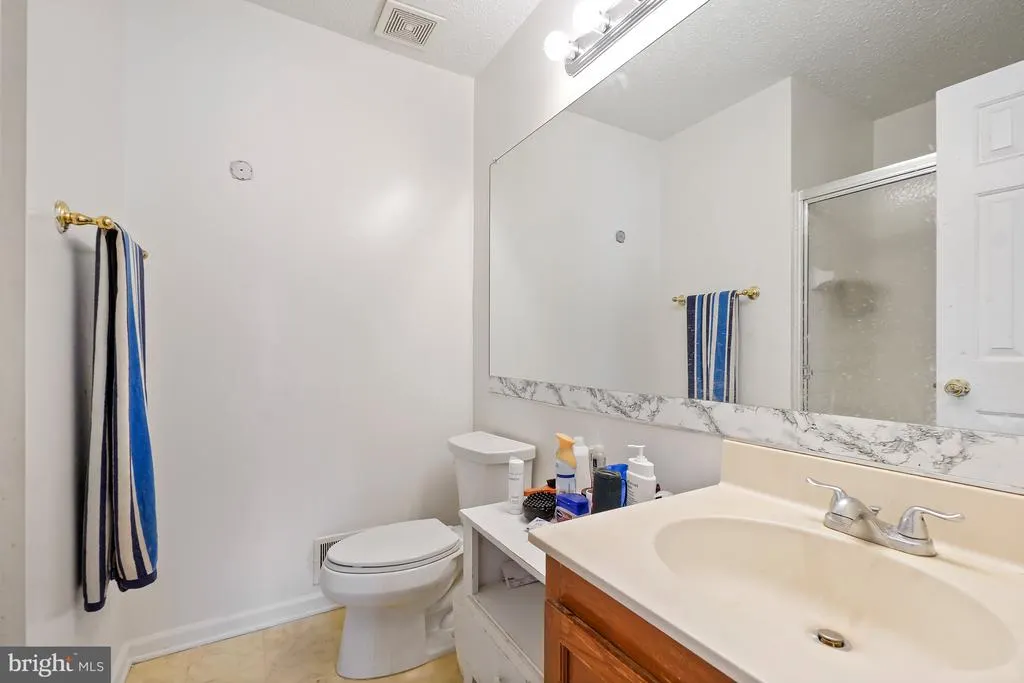
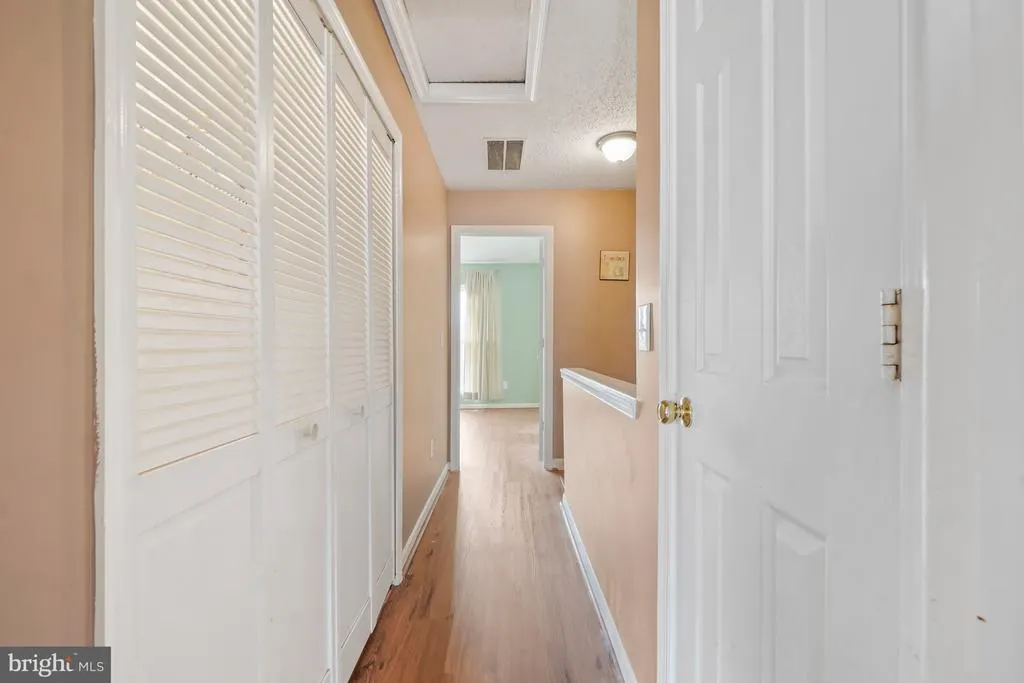



Address
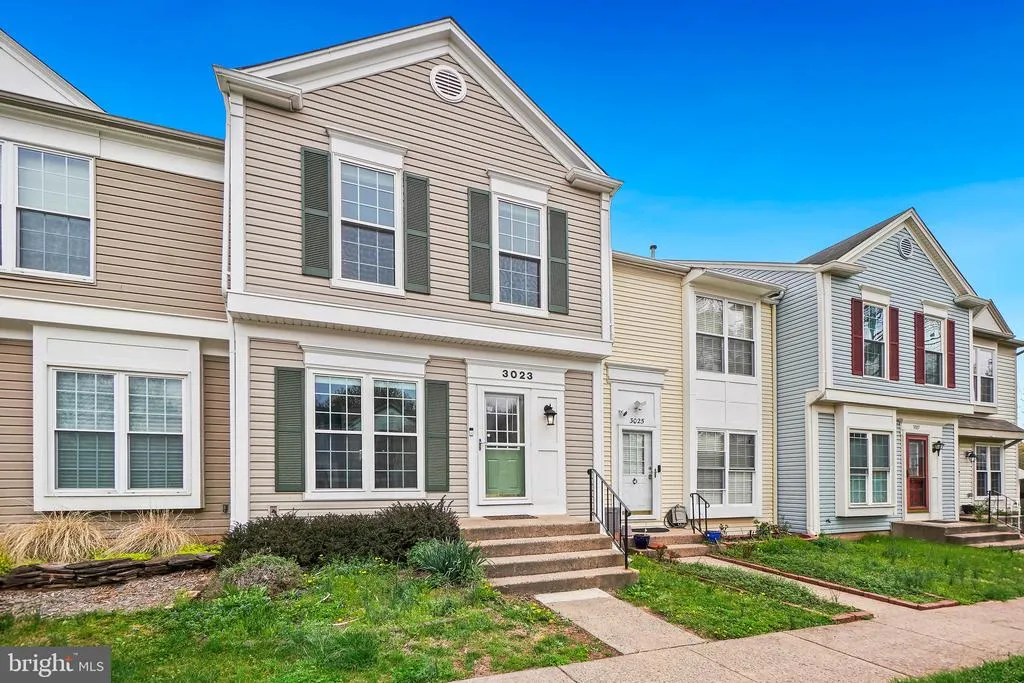
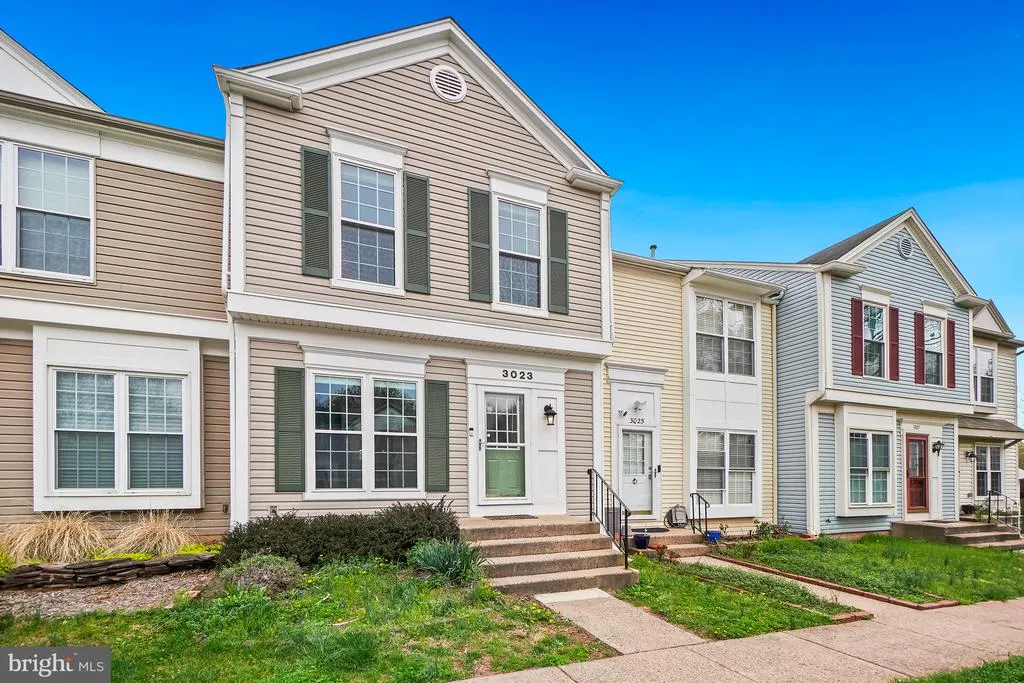
3023 Mcmaster Court, Herndon, VA
Price
$ 470,000
Property Attributes
- MLS#VAFX2301338
- TypeTownhouse
- Listing Status CLOSED
- CountyFAIRFAX
- CityHerndon
- NeighborhoodHighland Mews
- Zip20171
- StyleColonial
- Year Built1987
- Taxes$ 5915
- Price$ 470,000
- Bedrooms3
- Full Bathrooms2
- Half Bathrooms2
- Sqr Footage1260
- Lot Size0.03 Acres
Data Source:
Bright MLS
Property Description
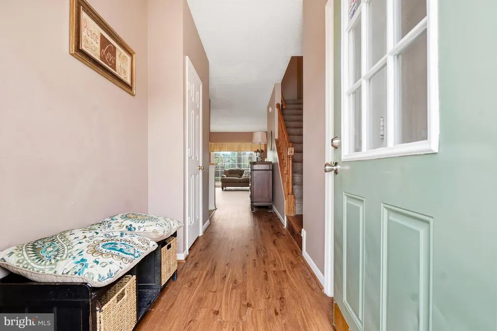
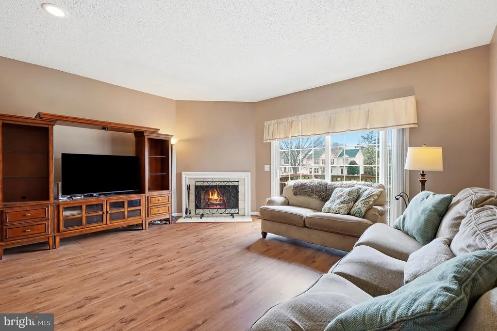
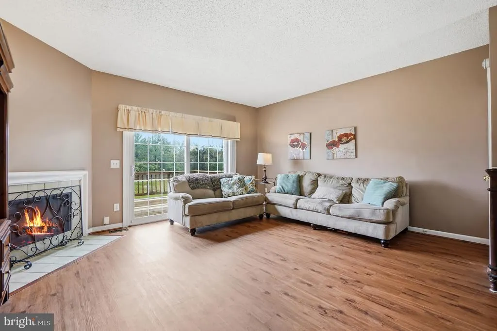
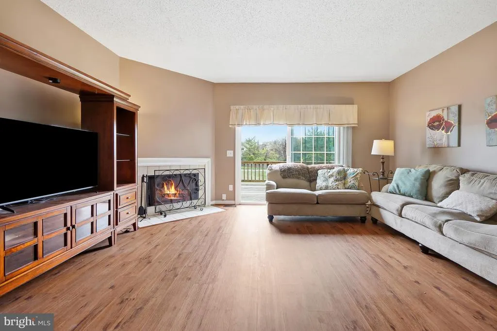
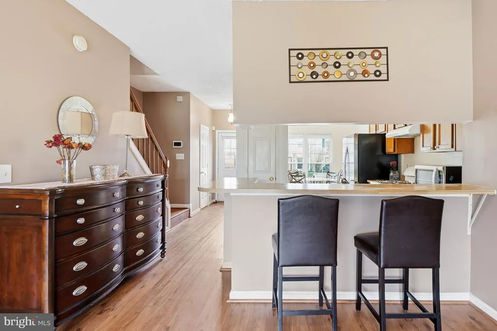
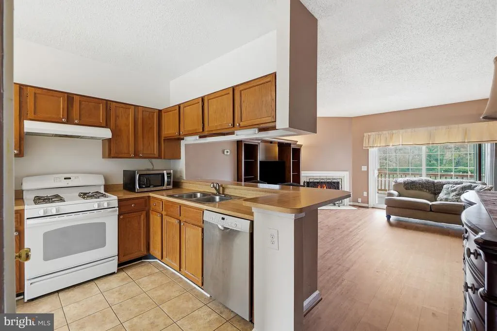
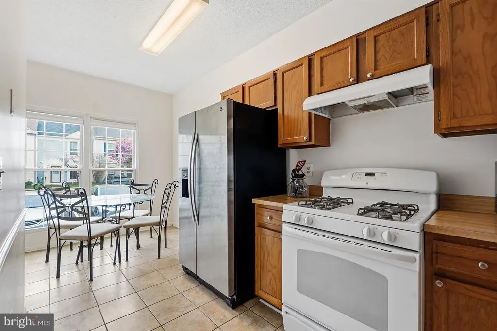
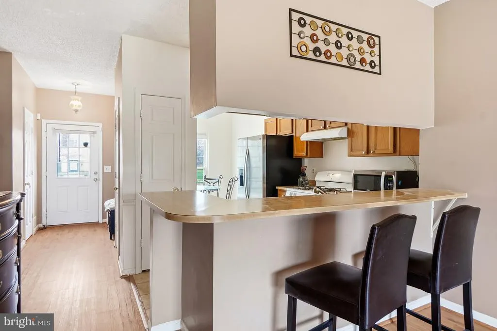
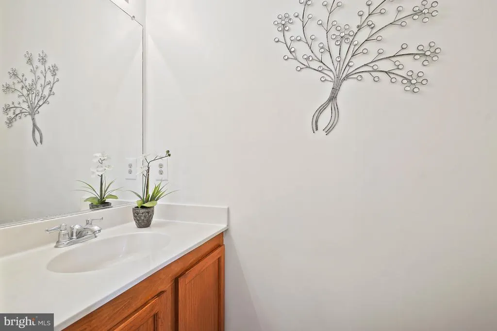
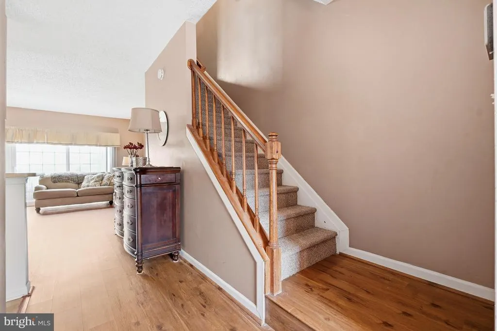
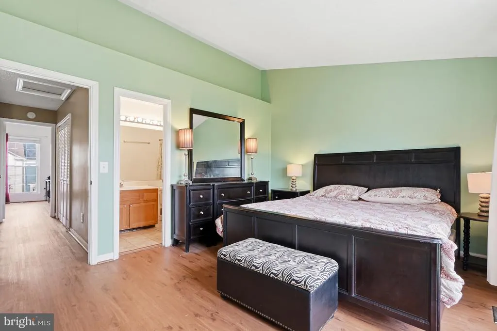
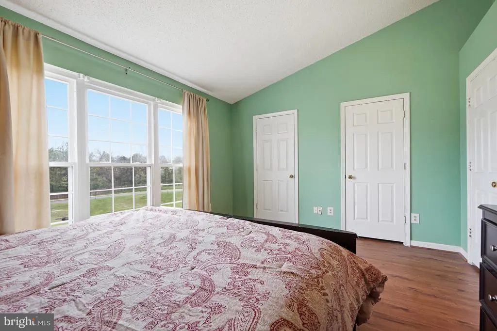
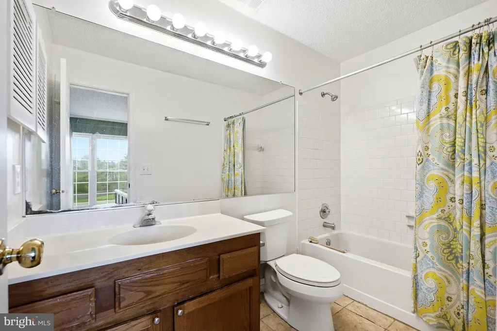
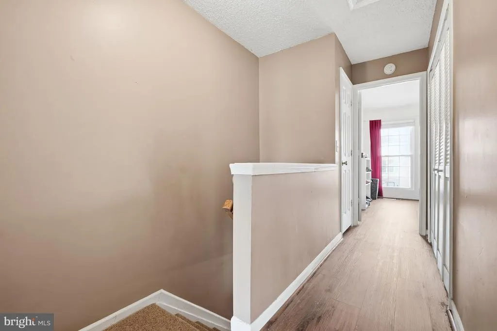
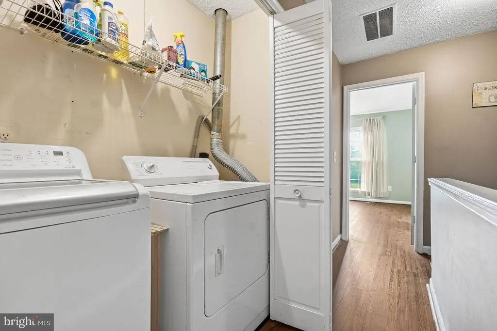
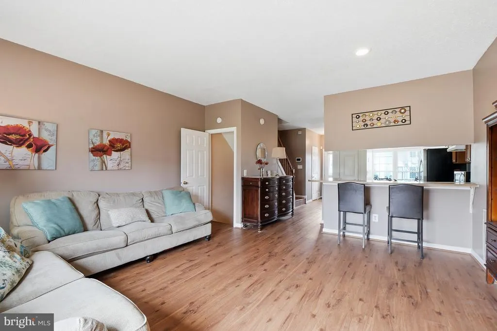
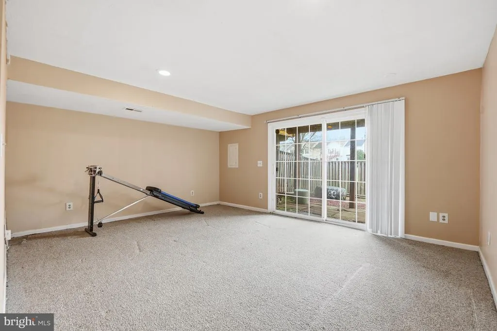
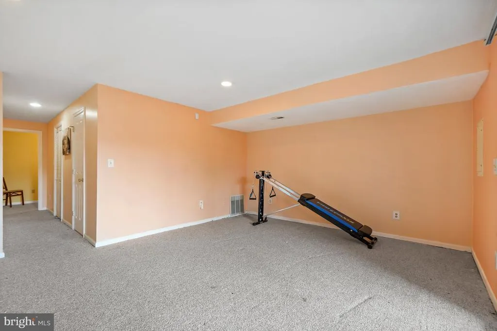
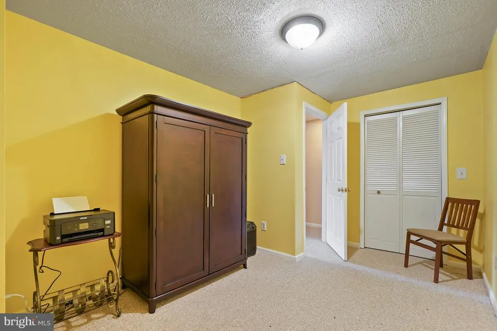
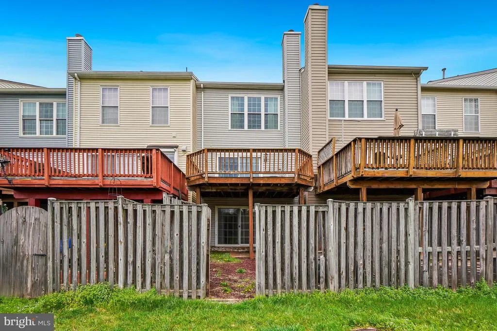
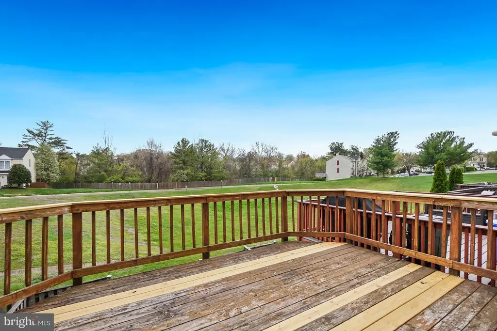
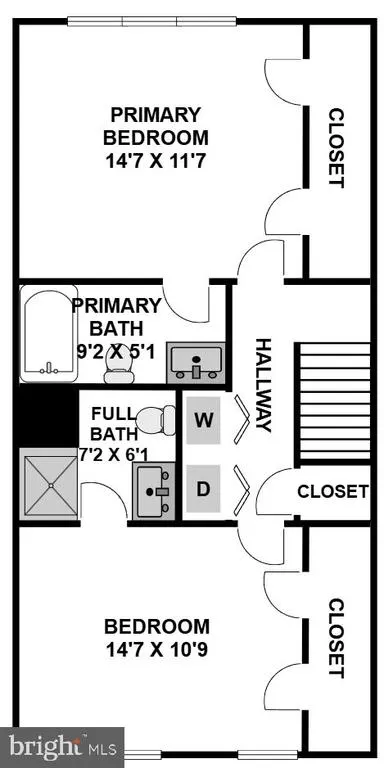
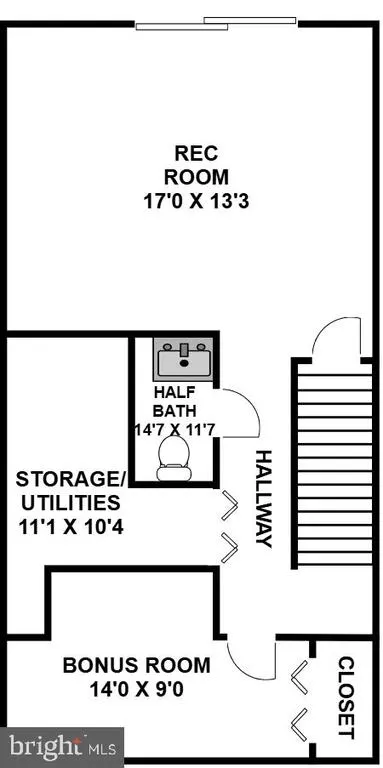
Welcome to 3023 McMaster Court in the highly sought-after Highland Mews community, just minutes to Silver Line Metro, Dulles Airport, major commuter routes, shopping, and dining. This three-level townhome offers 3 bedrooms, 2 full baths, and 2 half baths, and 2 assigned parking spaces, delivering flexible living in a convenient Herndon location near Reston and the Dulles Technology Corridor. The main level features an eat-in kitchen with pantry and breakfast bar, spacious living room with fireplace, large table-space deck, and convenient powder room and coat closet. Upstairs offers two spacious primary suite-style bedrooms with abundant closet space. The connected walk-out lower level includes a third bedroom, half bath with room in the adjacent storage area to add a shower, large family room, storage room, and access to a fully fenced private yard. Professionally managed HOA with low quarterly fee. Near Silver Line Metro with easy access to the Dulles Toll Road, Route 28, and I-66. Ideal for commuters seeking space, flexibility, and value. Call today for your private tour!
| Price History |
|---|
General Features
| Cooling | Central A/C |
|---|---|
| Tax Lot | 132 |
| Structure Type | Interior Row/Townhouse |
| Additional Parcels Y/N | No |
| Lot Size Square Feet | 1260.00 |
| Lot Size Units | Square Feet |
| City | HERNDON |
| Accessibility | None |
| Security Features | Electric Alarm |
| Acceptable Financing | Cash,Conventional,FHA,VA |
| Price Per Sq Ft Total AG | 353.17 |
| New Construction | No |
| Appliances | Dishwasher,Disposal,Microwave,Oven/Range - Gas,Refrigerator,Washer,Dryer |
| Virtual Tour | https://realtourinc.com/tour/1033659 |
| Year Built | 1987 |
| Tax Assessed Value | 530900.0 |
| Living Area | 1260 |
| Legal Subdivision | HIGHLAND MEWS |
| Zoning | 303 |
| Architectural Style | Colonial |
| Condo/Coop Association fee Y/N | No |
| Transportation | Metro/Subway Station 1 to 3 miles,Airport less than 10 miles |
| County | FAIRFAX |
| Total SQFT | 1260 |
| Other Structures | Above Grade,Below Grade |
| Close Price | 470000.00 |
| HOA | Yes |
| Bathrooms Count Main Level | 1.00 |
| Property Type | Residential |
| Assoc Fee Paid Per | Quarterly |
| Senior Community Y/N | No |
| Property Condition | Excellent |
| Subdivision Name | HIGHLAND MEWS |
| Sewer | Public Sewer |
| Tax Year | 2025 |
| Buyer Financing | Conventional |
| Standard Status | Closed |
| Status | CLOSED |
| Roof | Asphalt |
| Vacation Rental Y/N | No |
| Possession | Negotiable |
| HOA Fee | 310.00 |
| Tax Annual Amount | 5915.0 |
| Contingency Type | Document Review |
| Full Baths | 2 |
| Heating | Forced Air |
| Construction Materials | Vinyl Siding |
| Cool Fuel | Electric |
| Garage Y/N | No |
| Year Built Source | Assessor |
| Levels | 3 |
| Directions | Easy from all directions,take Highland Mews off Centreville Road,Wind around to McMaster. Approximately 2–3 miles to Silver Line Metro with easy access to the Dulles Toll Road,Route 28,and I-66. |
| Section | 3 |
| Water Access Y/N | No |
| Ownership | Fee Simple |
| School District | FAIRFAX COUNTY PUBLIC SCHOOLS |
Interior Features
| Bathrooms Half Main Level | 1 |
|---|---|
| Bathrooms Count Lower Level 1 | 1.00 |
| Total Fireplaces | 1 |
| Above Grade Finished Area | 1260 |
| Fireplace Features | Corner |
| Bathrooms Half All Lower Levels | 1 |
| Hot Water | Electric |
| Fireplace Y/N | Yes |
| Window Features | Double Pane,Double Hung,Sliding |
| Bathrooms Half Lower Level 1 | 1 |
| Basement (Y/N) | Yes |
| Bathrooms Full All Upper Levels | 2 |
| Below Grade Finished Area Unit Type | Square Feet |
| Total Bedrooms | 3 |
| Heating Y/N | Yes |
| Total Baths | 4 |
| Basement | Connecting Stairway,Daylight,Full,Fully Finished,Heated,Improved,Interior Access,Outside Entrance,Rear Entrance,Walkout Level |
| Central Air Y/N | Yes |
| Interior Amenities | Bathroom - Tub Shower,Breakfast Area,Carpet,Combination Kitchen/Dining,Dining Area,Floor Plan - Open,Floor Plan - Traditional,Kitchen - Eat-In,Pantry,Primary Bath(s),Recessed Lighting,Window Treatmen |
| Bathrooms Count Upper Level 1 | 2.00 |
| Below Grade Unfin SQFT Source | Assessor |
| Bedrooms Count Lower Level 1 | 1 |
| Above Grade Finished Area Source | Assessor |
| Below Grade Unfin Area Units | Square Feet |
| Bathrooms Full Upper Level 1 | 2 |
| Laundry Type | Upper Floor |
| Bedrooms Count All Lower Levels | 1 |
| Above Grade Finished Area Unit Type | Square Feet |
| Bathrooms Count All Lower Levels | 1 |
| Room Type | Living Room,Primary Bedroom,Bedroom 2,Bedroom 3,Kitchen,Foyer,Laundry,Recreation Room,Storage Room,Bathroom 2,Primary Bathroom,Half Bath |
| Bedrooms Count Upper Level 1 | 2 |
| Heating Fuel | Natural Gas |
| LivingAreaSource | Assessor |
| Flooring | Luxury Vinyl Plank,Ceramic Tile,Carpet |
| Below Grade Finished Area Source | Assessor |
| Bathrooms Count All Upper Levels | 2 |
| Half Baths | 2 |
| Bedrooms Count All Upper Levels | 2 |
Exterior Features
| Water Oriented Y/N | No |
|---|---|
| Land Use Code | 031 |
| # of Assigned Spaces | 2 |
| Foundation Details | Brick/Mortar,Block |
| Pool | No Pool |
| Lot Size Acres | 0.03 |
| Lot Size Source | Assessor |
| ModificationTimestamp | 2026-08-24T13:56:20 |
| Navigable Water Y/N | No |
| Fencing | Wood,Rear,Privacy |
| Parking Features | Assigned |
| Water View Y/N | No |
| Days on Market | 3 |
| Water Source | Public |
| Waterfront Y/N | No |
| Type of Parking | Other |
| Land Assessed Value | 155000.00 |
Amenities
- Foreclosure
- Views
- Short Sale
- New Construction
- Adult 55+
- Lease To Own
- No HOA Fees
- Furnished
- Pets
- Primary On Main
- Air Conditioning
- Seller Finance
- Green
- Fixer Upper
- Horse
- Golf
- Fireplace
- Deck
- Garage
- Basement
- Pool
Property vs Townhouse Average in 20171
Price
Taxes
Year Built
 © BRIGHT, All Rights Reserved
