








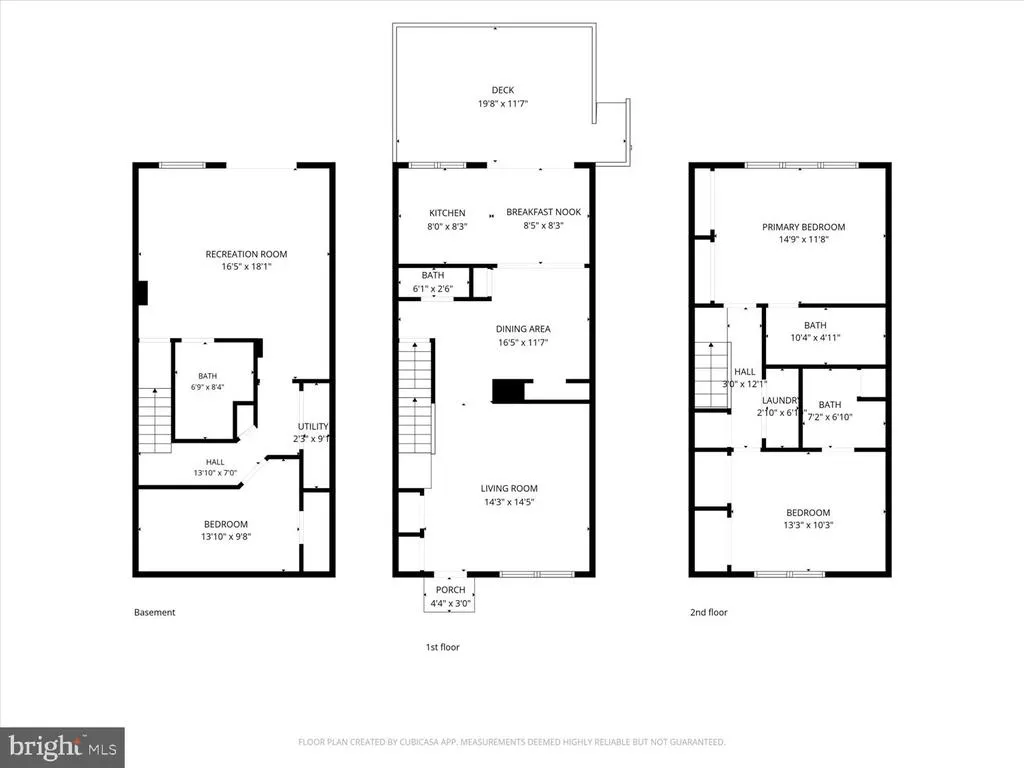
Address
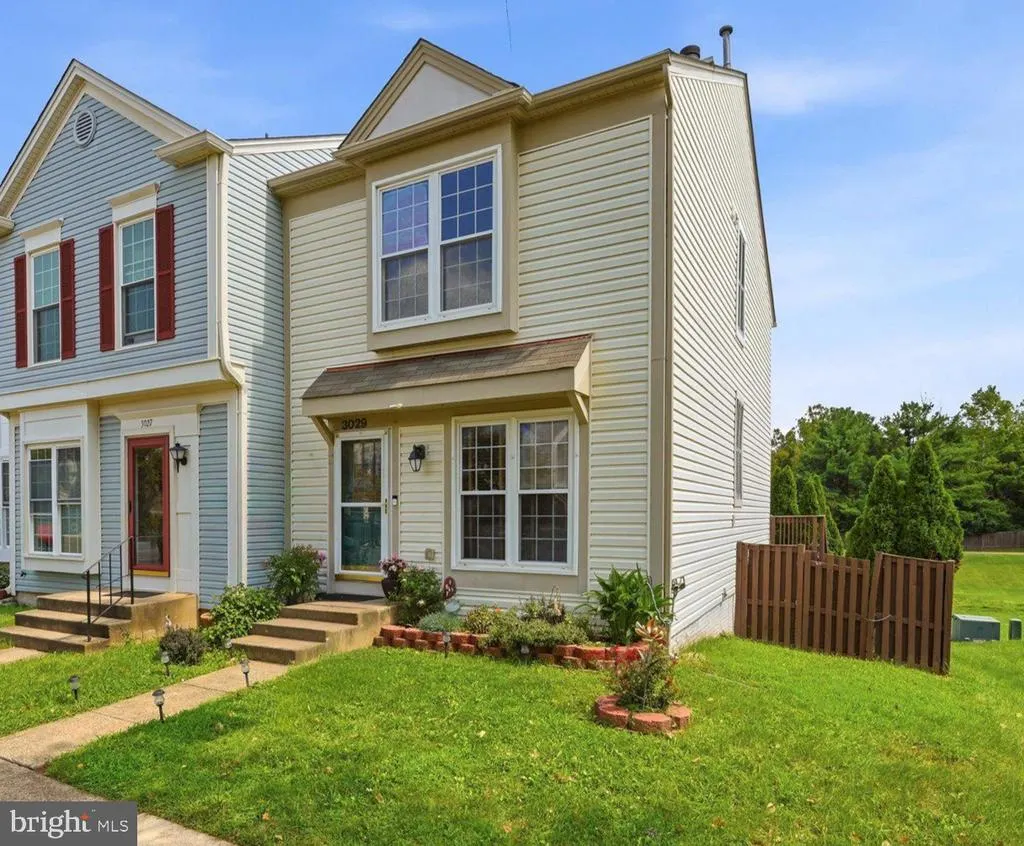
3029 Mcmaster Court, Herndon, VA
Price
$ 585,000
Property Attributes
- MLS#VAFX2337114
- TypeTownhouse
- Listing Status ACTIVE
- CountyFAIRFAX
- CityHerndon
- NeighborhoodHighland Mews
- Zip20171
- StyleTraditional
- Year Built1987
- Taxes$ 6282
- Price$ 585,000
- Bedrooms3
- Full Bathrooms3
- Half Bathrooms1
- Sqr Footage1869
- Lot Size0.04 Acres
Data Source:
Bright MLS
Property Description
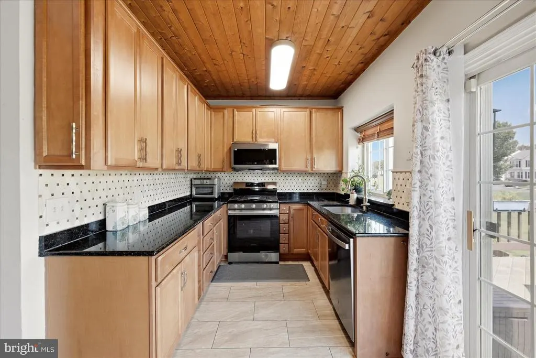
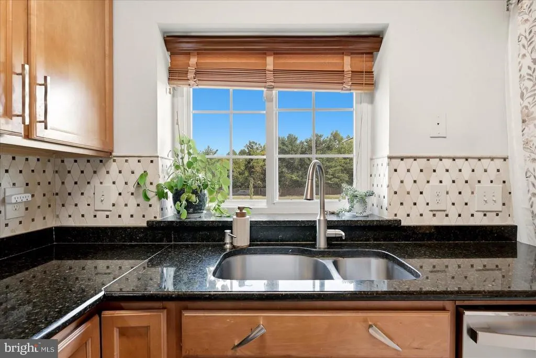
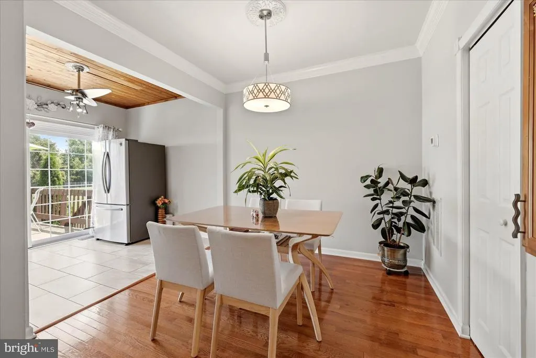
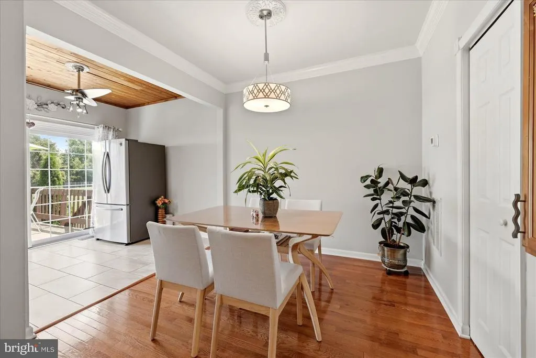
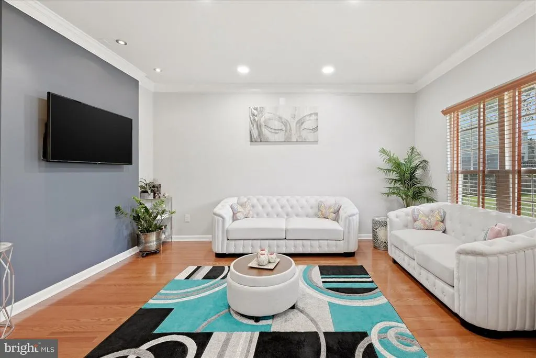
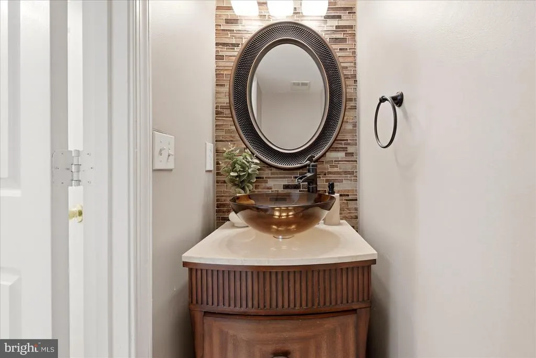
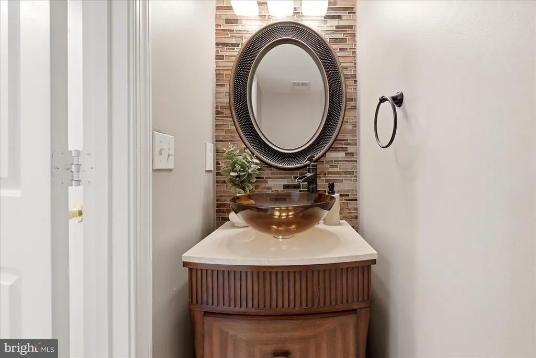
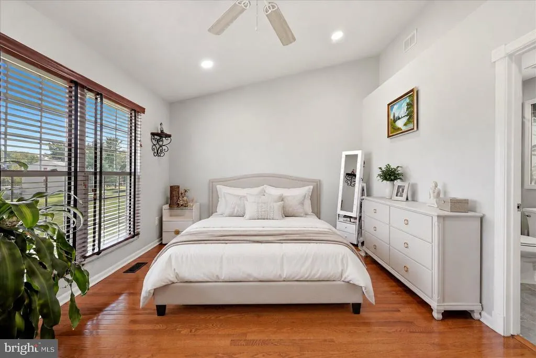
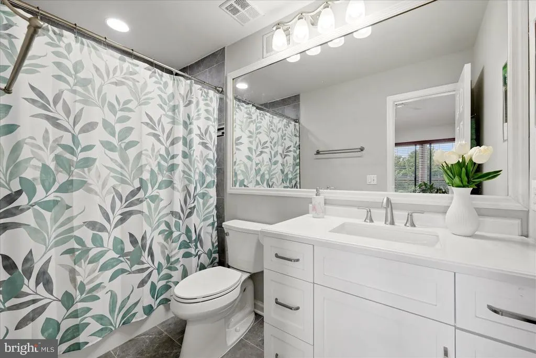
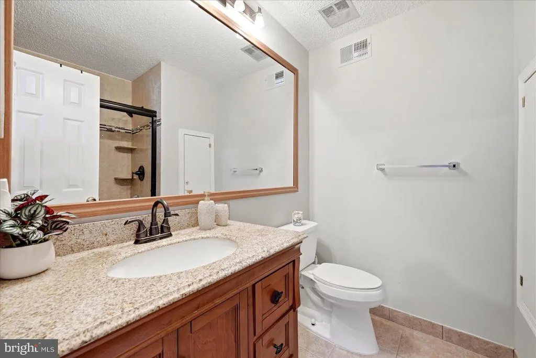
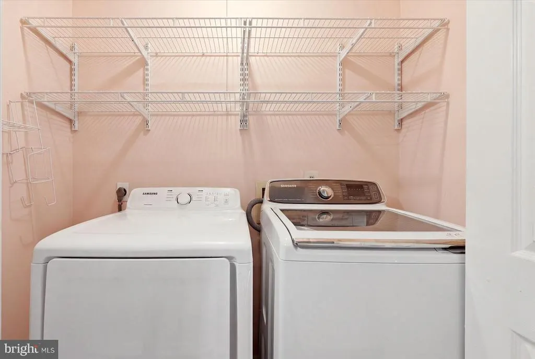
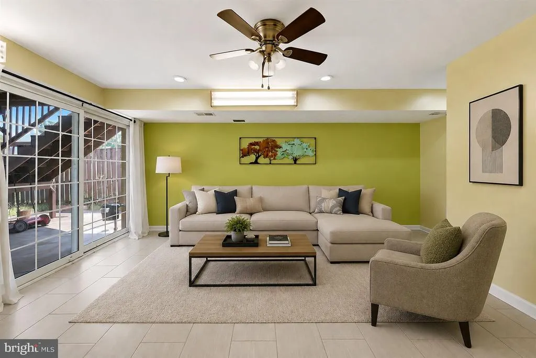
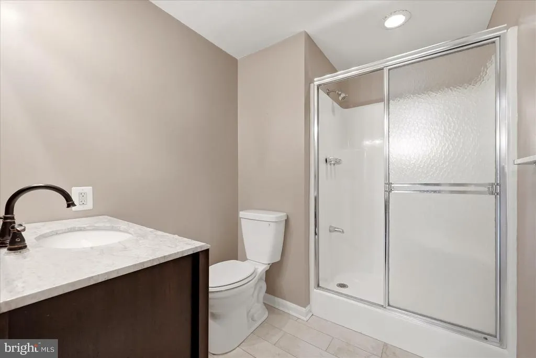
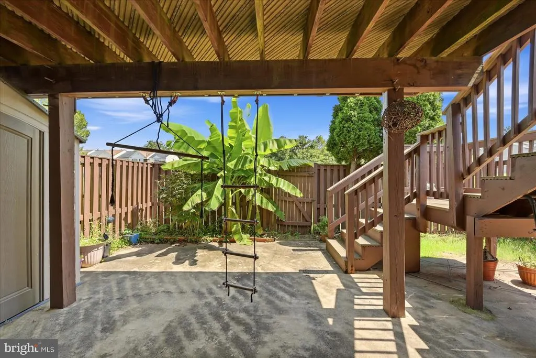
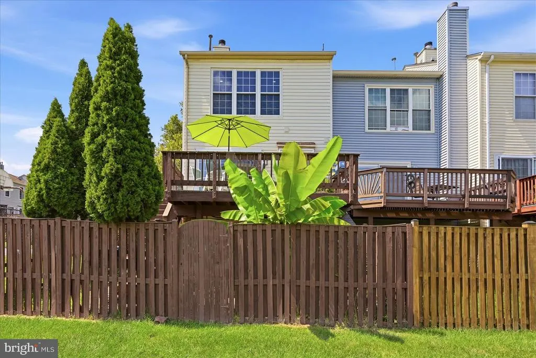
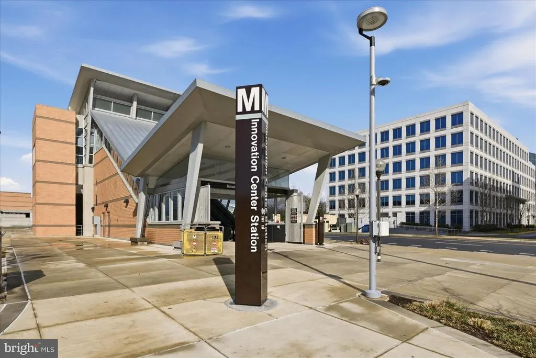
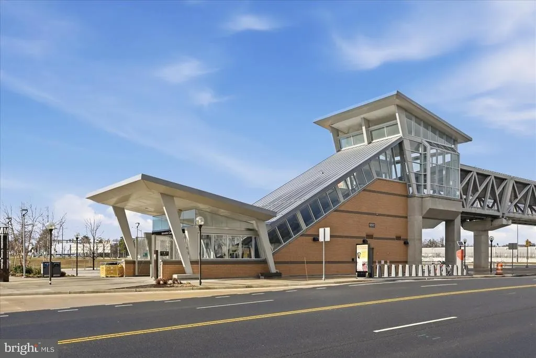
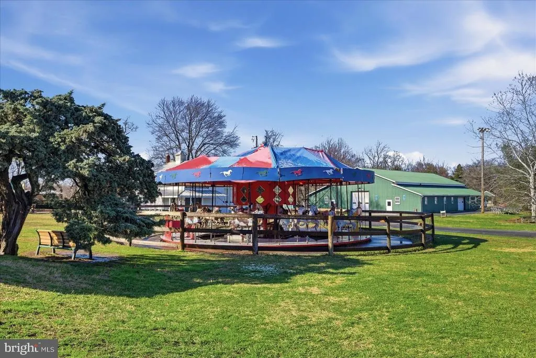
Bright spaces, outdoor living, and everyday convenience make this Herndon home one to see. Natural light brings warmth and energy throughout, creating spaces that feel bright, open, and inviting. Comfortable bedrooms offer dedicated places to recharge, while the flexible layout provides room to adapt to your everyday needs. The kitchen features granite countertops and stainless steel appliances, creating a polished and practical space for meal prep, casual gatherings, and entertaining. Step onto the deck for morning coffee, outdoor dining, or a relaxing end to the day. The fenced backyard adds even more room to garden, unwind, and enjoy time outdoors. The fully finished walkout lower level features a private entrance, a full bath, and two additional roomsmaking it an ideal setup for a rental, in-law suite, or au pair quarters, while expanding your options for recreation, hobbies, or a home office. Beyond the home, enjoy convenient access to Franklin Farm Village Center for groceries, coffee, dining, and everyday services. Franklin Farm Park and Frying Pan Farm Park offer nearby opportunities for outdoor recreation, while the Steven F. Udvar-Hazy Center provides another local destination to explore. Washington Dulles International Airport is also nearby, adding convenience for travel. Quick access to Route 50, Route 28, Fairfax County Parkway, and the Dulles Toll Road helps keep destinations throughout Northern Virginia within reach. With bright interiors, flexible living spaces, inviting outdoor areas, and unmatched commuter connections, this home brings comfort and convenience together. Photos may be virtually staged
| Elementary School | Middle School | High School |
|---|---|---|
| Oak Hill Elementary School | Franklin Middle School | Chantilly High School |
| Price History | |
|---|---|
| 8/24/2026 | Listed $585,000 |
General Features
| Living Area | 1869 |
|---|---|
| Sewer | Public Sewer |
| Heating | Forced Air |
| Cooling | Central A/C |
| Possession | Settlement |
| Zoning | 303 |
| HOA Fee | 103.33 |
| Architectural Style | Traditional |
| Construction Materials | Vinyl Siding |
| School District | FAIRFAX COUNTY PUBLIC SCHOOLS |
| Year Built | 1987 |
| Levels | 3 |
| Tax Year | 2025 |
| Ownership | Fee Simple |
| Cool Fuel | Electric |
| Section | 3 |
| Accessibility | None |
| Assoc Fee Paid Per | Monthly |
| County | FAIRFAX |
| New Construction | No |
| Property Type | Residential |
| HOA | Yes |
| Subdivision Name | HIGHLAND MEWS |
| Garage Y/N | No |
| Water Access Y/N | No |
| Other Structures | Above Grade,Below Grade |
| Full Baths | 3 |
| Status | ACTIVE |
| Directions | via VA-657/Centreville Rd: Head toward Walney Rd,turn right onto VA-657/Centreville Rd,turn right onto Highland Mews Ct,turn left onto McMaster Ct |
| City | HERNDON |
| Senior Community Y/N | No |
| Lot Size Units | Square Feet |
| Lot Size Square Feet | 1960.00 |
| Tax Assessed Value | 544680.0 |
| Tax Annual Amount | 6282.0 |
| Structure Type | End of Row/Townhouse |
| Condo/Coop Association fee Y/N | No |
| Bathrooms Count Main Level | 1.00 |
| Price Per Sq Ft Total AG | 460.99 |
| Vacation Rental Y/N | No |
| Virtual Tour | https://canva.link/bst3moeqy55ufev |
| Total SQFT | 1869 |
| Standard Status | Active |
| Year Built Source | Assessor |
| Legal Subdivision | HIGHLAND MEWS |
| Tax Lot | 135 |
Interior Features
| Heating Fuel | Natural Gas |
|---|---|
| Basement | Fully Finished |
| Hot Water | Natural Gas |
| Basement (Y/N) | Yes |
| Heating Y/N | Yes |
| Fireplace Y/N | No |
| Above Grade Finished Area | 1269 |
| Half Baths | 1 |
| Central Air Y/N | Yes |
| Total Bedrooms | 3 |
| Below Grade Finished Area | 600 |
| Below Grade Finished Area Unit Type | Square Feet |
| LivingAreaSource | Estimated |
| Below Grade Unfin Area Units | Square Feet |
| Below Grade Unfin SQFT Source | Assessor |
| Below Grade Finished Area Source | Estimated |
| Bedrooms Count All Lower Levels | 1 |
| Bedrooms Count All Upper Levels | 2 |
| Bedrooms Count Lower Level 1 | 1 |
| Bedrooms Count Upper Level 1 | 2 |
| Bathrooms Half Main Level | 1 |
| Bathrooms Full Upper Level 1 | 2 |
| Bathrooms Full Lower Level 1 | 1 |
| Bathrooms Full All Upper Levels | 2 |
| Bathrooms Full All Lower Levels | 1 |
| Bathrooms Count Upper Level 1 | 2.00 |
| Bathrooms Count Lower Level 1 | 1.00 |
| Bathrooms Count All Upper Levels | 2 |
| Bathrooms Count All Lower Levels | 1 |
| Above Grade Finished Area Source | Assessor |
| Above Grade Finished Area Unit Type | Square Feet |
| Total Baths | 4 |
Exterior Features
| Pool | No Pool |
|---|---|
| Parking Features | Assigned |
| Water Source | Public |
| Total Parking Spaces | 2 |
| Type of Parking | Parking Lot |
| Land Use Code | 031 |
| Foundation Details | Other |
| Water View Y/N | No |
| # of Assigned Spaces | 2 |
| Lot Size Acres | 0.04 |
| Lot Size Source | Assessor |
| Waterfront Y/N | No |
| Land Assessed Value | 160000.00 |
| Navigable Water Y/N | No |
| Water Oriented Y/N | No |
| Parking Lot - # of Spaces | 2 |
Amenities
- Foreclosure
- Views
- Short Sale
- New Construction
- Adult 55+
- Lease To Own
- No HOA Fees
- Furnished
- Pets
- Primary On Main
- Air Conditioning
- Seller Finance
- Green
- Fixer Upper
- Horse
- Golf
- Fireplace
- Deck
- Garage
- Basement
- Pool
Property vs Townhouse Average in 20171
Price
Taxes
Year Built
Visits
 © BRIGHT, All Rights Reserved
