

Sold
Address
4008 Ingraham Street, Hyattsville, MD
Price
$ 667,500
Property Attributes
- MLS#MDPG2209276
- TypeSingle Family
- Listing Status CLOSED
- CountyPRINCE GEORGES
- CityHyattsville
- NeighborhoodHyattsville Hills
- Zip20781
- StyleCraftsman
- Year Built1923
- Taxes$ 9320
- Price$ 667,500
- Bedrooms4
- Full Bathrooms2
- Half Bathrooms1
- Sqr Footage1638
- Lot Size0.13 Acres
Data Source:
Bright MLS
Property Description
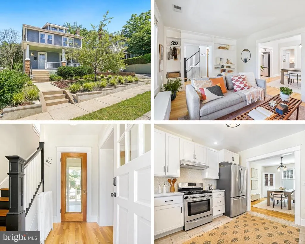
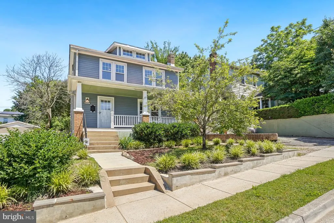
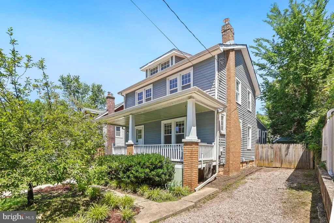
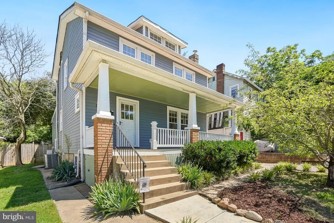
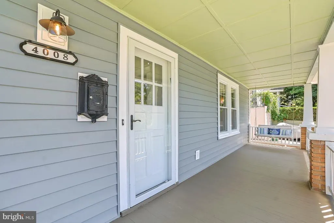
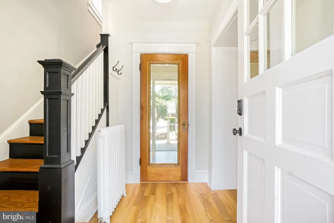
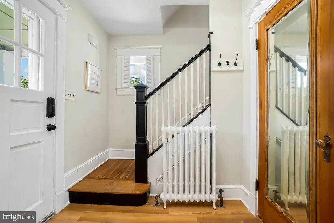
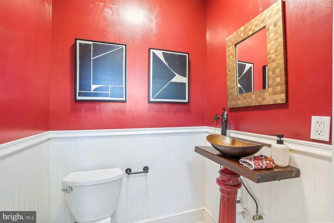
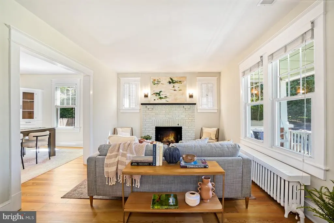
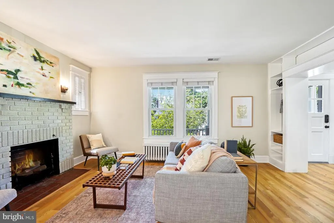
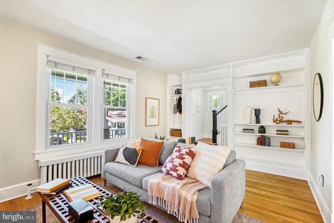
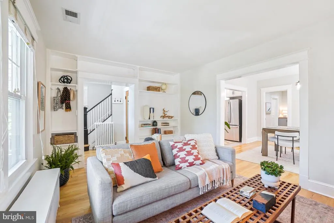
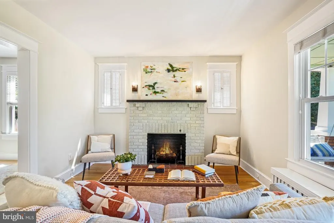
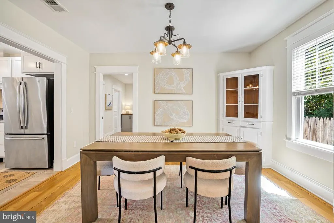
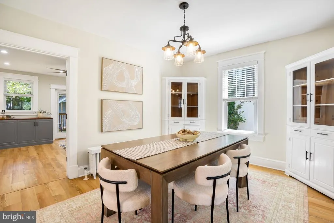
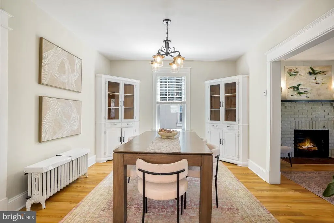
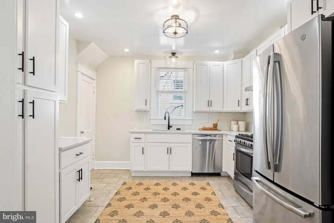
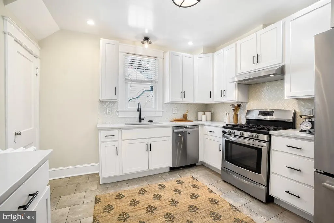
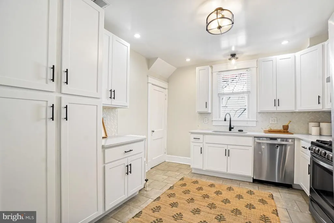
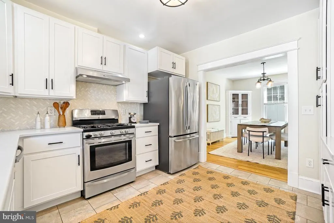
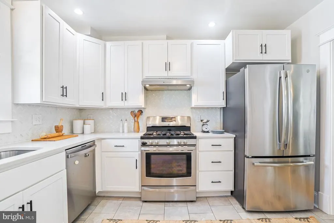
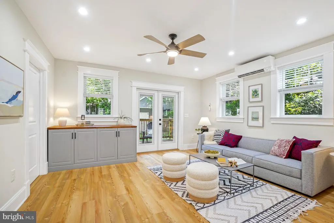
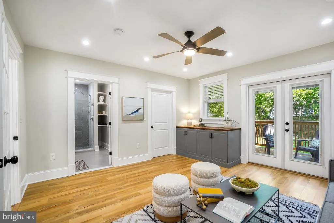
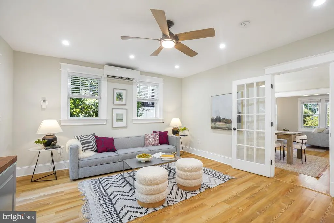
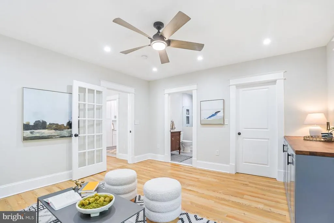
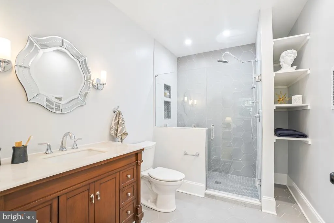
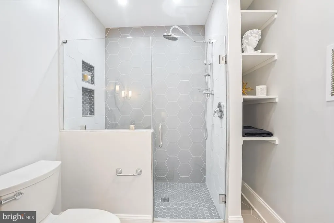
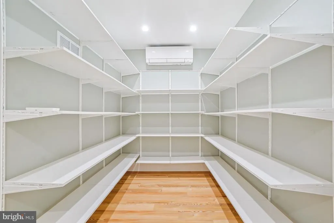
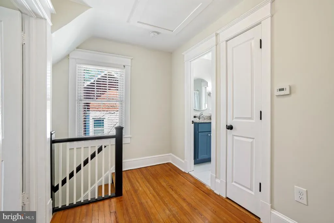
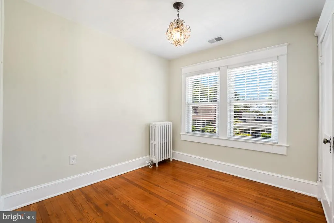
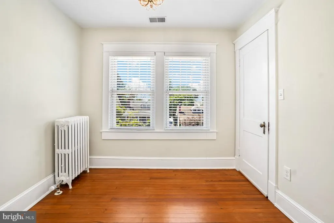
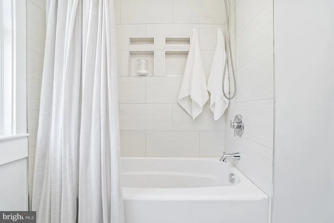
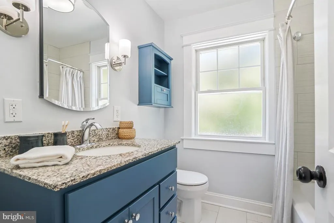
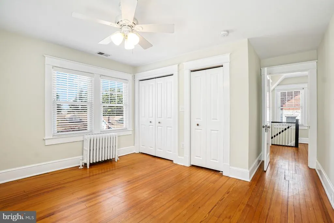
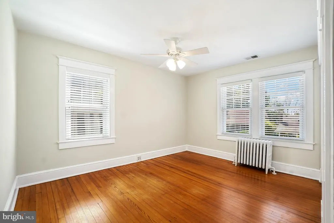
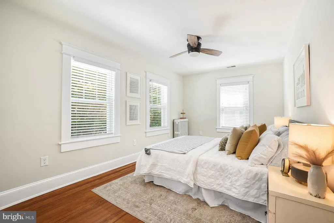
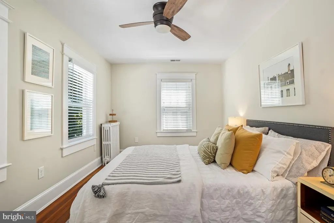
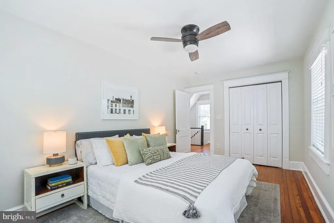
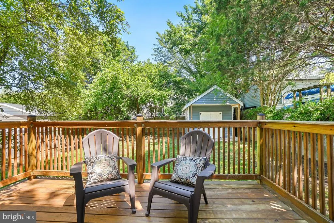
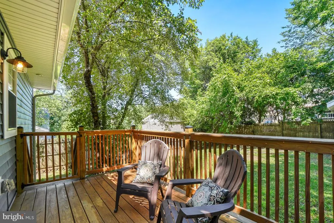
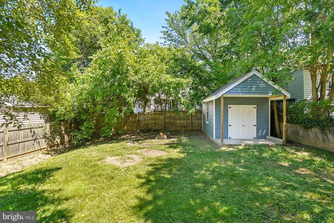
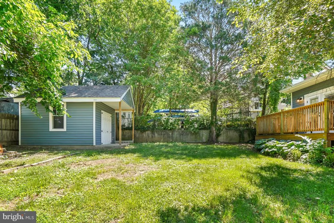
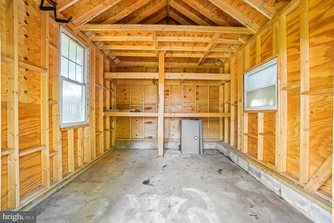
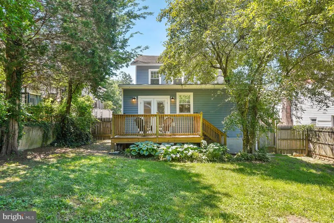
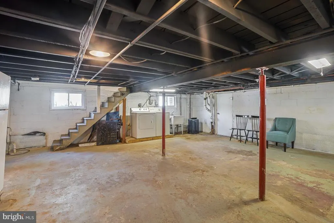
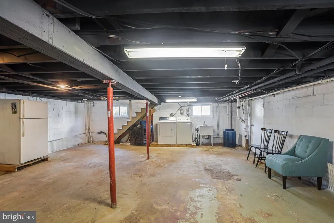
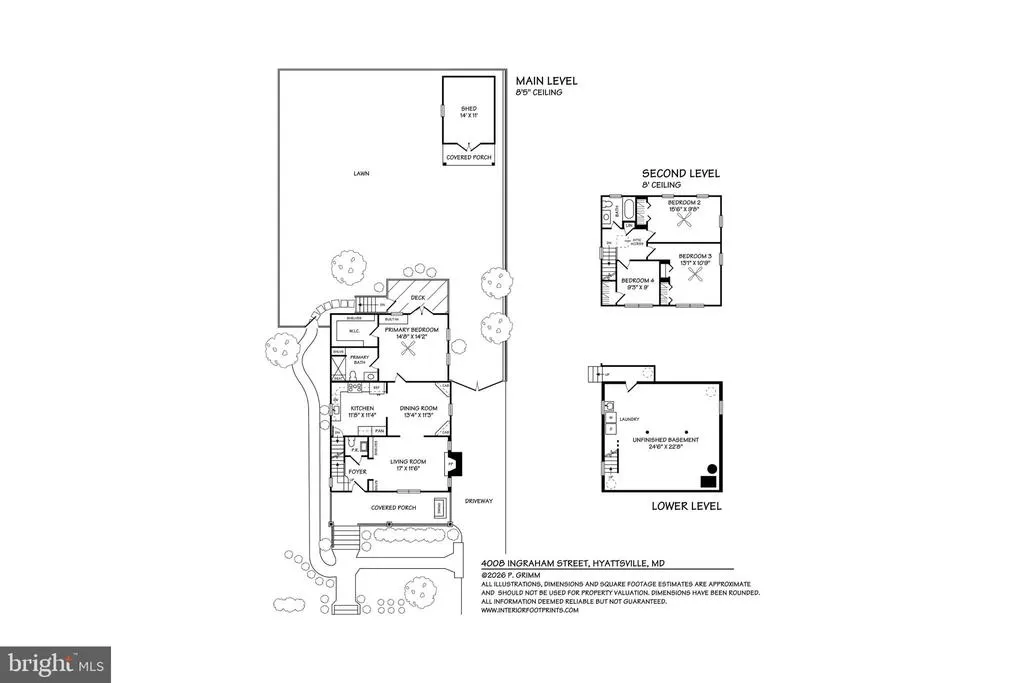
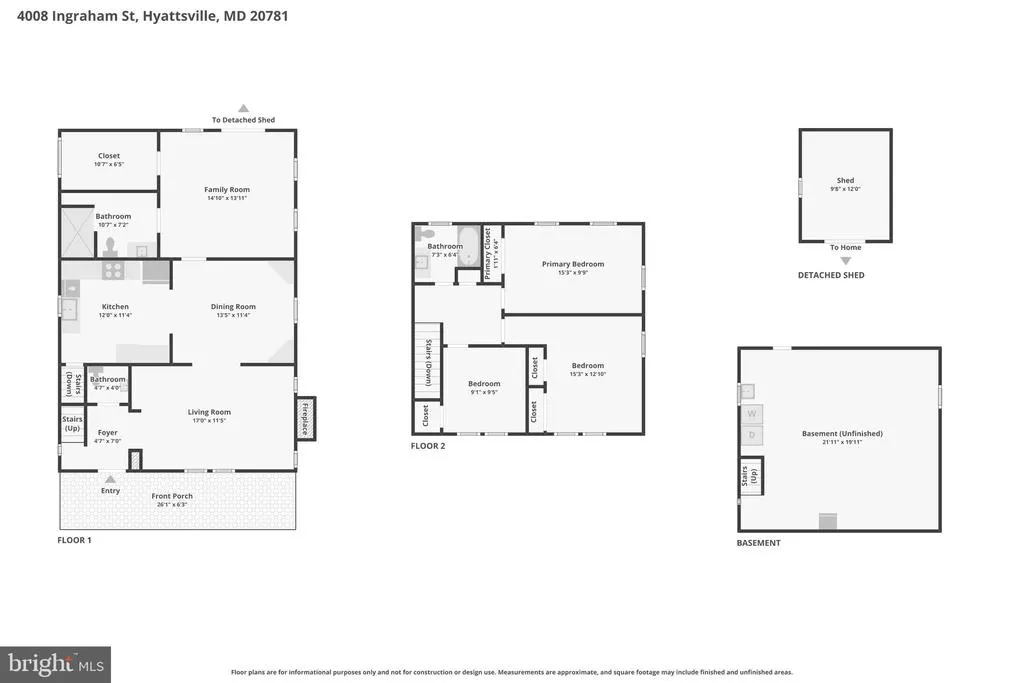
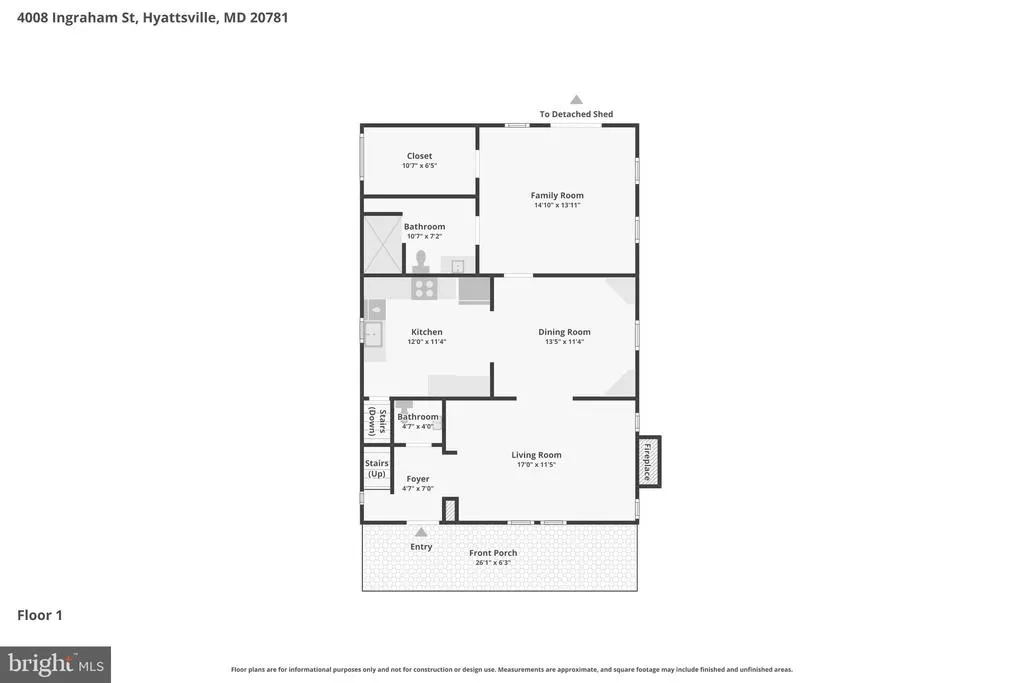
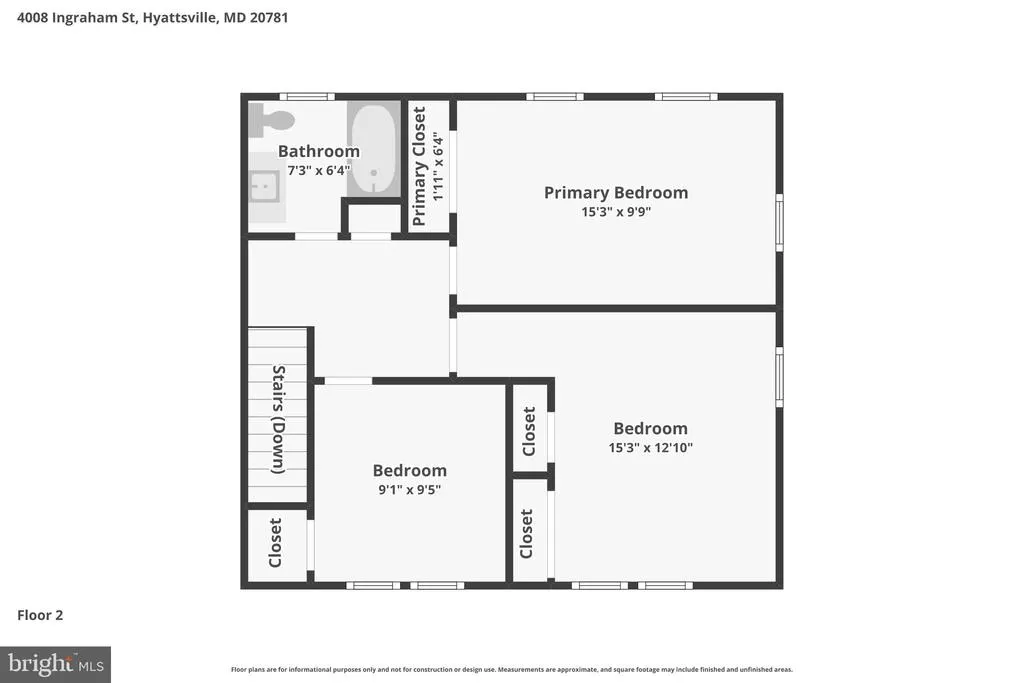
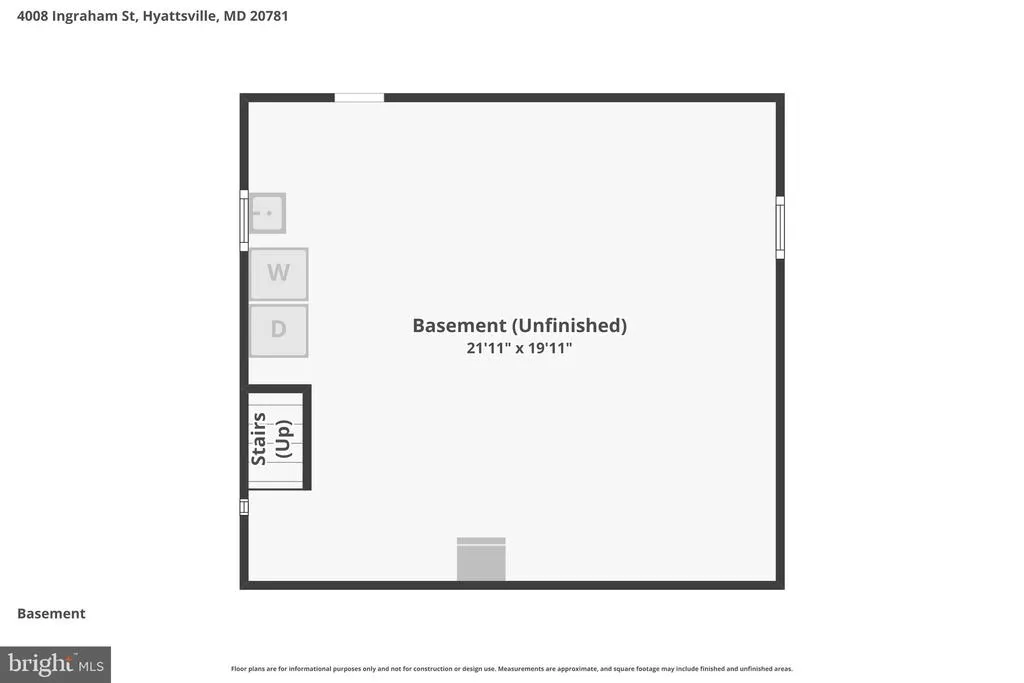
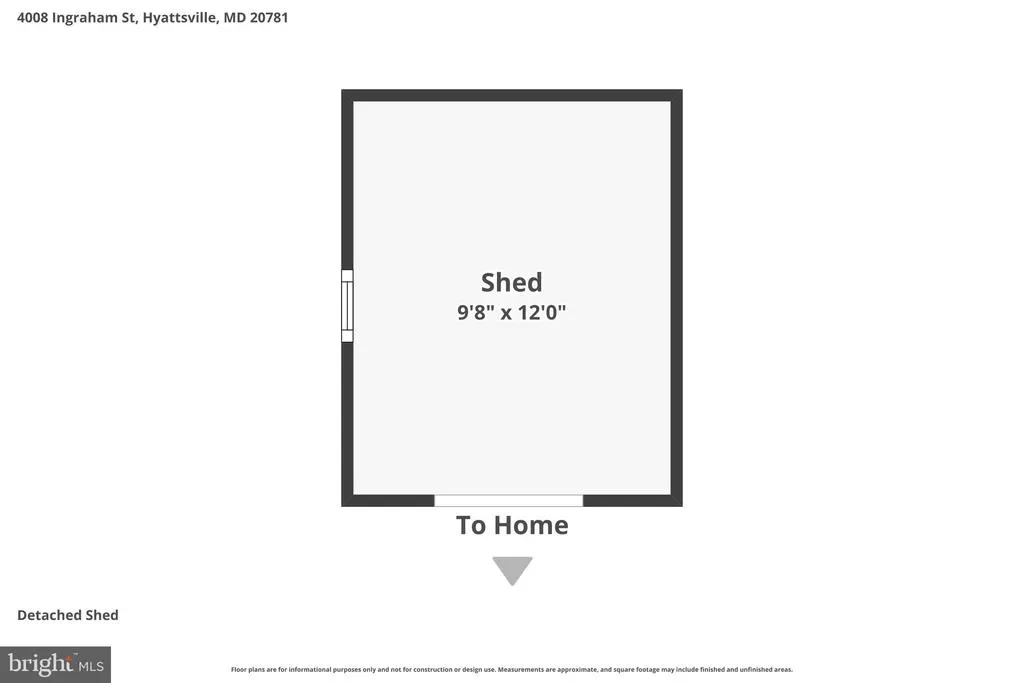
OPEN SUNDAY 2-4PM - Welcome to this lovingly restored fully-detached Craftsman-style home with private outdoor space and multi-car parking just steps from Hamilton Splash Park and Hyattsville Hills Hotspots! Classic Craftsman meets modern comfort in this beautifully updated four-bedroom, two-and-a-half-bath home, perfectly positioned on a quiet, tree-lined street just moments from the Arts District Hyattsville, Riverdale Park Station, Whole Foods, local breweries, scenic trails, and neighborhood favorites. Just down the block, Driskell Community Park and Hamilton Splash Park offer a community pool, tennis courts, playgrounds, and year-round outdoor recreation. Timeless character shines through original woodwork, built-ins, hardwood floors, abundant natural light, and a welcoming full-width front porch with swing. Separate living and dining rooms flow effortlessly into a beautifully renovated kitchen featuring quartz countertops, stainless steel appliances, and direct access to outdoor living spaces. A spacious main-level suite with en suite bath and walk-in closet provides exceptional flexibility as a primary bedroom, guest suite, family room, or multigenerational living space. Step outside to a large rear deck overlooking a spacious backyard with room to entertain, garden, or play. A mature apple tree, off-street parking on the GREEN dry box driveway, and an oversized walk-in storage shed add everyday convenience, while the full-footprint basement with interior and side entrances offers outstanding storage and future potential. Central air conditioning, mini-split comfort, and classic radiator heat complete this move-in-ready home. Historic charm. Modern updates. Flexible living. Exceptional outdoor space. An unbeatable neighborhood lifestyle. This is Hyattsville Hills at its best.
| Price History |
|---|
General Features
| Cooling | Central A/C,Ductless/Mini-Split |
|---|---|
| Structure Type | Detached |
| Lot Size Square Feet | 5825.00 |
| Lease Considered Y/N | No |
| Lot Size Units | Square Feet |
| City | HYATTSVILLE |
| Accessibility | None |
| Acceptable Financing | Cash,Conventional,VA,FHA |
| Price Per Sq Ft Total AG | 412.09 |
| New Construction | No |
| Appliances | Dishwasher,Disposal,Washer,Dryer,ENERGY STAR Refrigerator,Icemaker,Oven/Range - Gas,Range Hood |
| Year Built | 1923 |
| Tax Assessed Value | 507367.0 |
| Living Area | 1638 |
| Legal Subdivision | HYATTSVILLE HILLS |
| Zoning | RESIDENTIAL |
| Architectural Style | Craftsman |
| Condo/Coop Association fee Y/N | No |
| Transportation | Metro/Subway Station less than 1 mile,Bus Stop less than 1 mile,Commuter Rail Station less than 1 mile,Airport less than 10 miles |
| County | PRINCE GEORGES |
| Total SQFT | 2262 |
| Other Structures | Above Grade,Below Grade |
| Close Price | 667500.00 |
| HOA | No |
| Bathrooms Count Main Level | 2.00 |
| Property Type | Residential |
| Senior Community Y/N | No |
| Home Warranty Y/N | No |
| Property Condition | Excellent |
| Subdivision Name | HYATTSVILLE HILLS |
| Sewer | Public Sewer |
| Tax Year | 2026 |
| Buyer Financing | Conventional |
| Standard Status | Closed |
| Disclosures | Lead Based Paint - Federal,Lead Based Paint - State |
| Status | CLOSED |
| Vacation Rental Y/N | No |
| Exclusions | See Seller Disclosures,Contact Listing Agent |
| Possession | Settlement |
| Tax Annual Amount | 9320.0 |
| Contingency Type | Home Inspection |
| Full Baths | 2 |
| Heating | Radiator,Heat Pump(s) |
| Construction Materials | Frame |
| Cool Fuel | Electric |
| Garage Y/N | No |
| Year Built Source | Assessor |
| Levels | 3 |
| Directions | Ideally located just moments from the Arts District Hyattsville,Riverdale Park Station,Whole Foods,Franklins,and Vigilante Coffee,4008 Ingraham St offers easy commuter access to Washington,DC,Route 1 |
| Bathrooms Full Main Level | 1 |
| Water Access Y/N | No |
| Ownership | Fee Simple |
| School District | PRINCE GEORGE'S COUNTY PUBLIC SCHOOLS |
Interior Features
| Bathrooms Half Main Level | 1 |
|---|---|
| Above Grade Finished Area | 1638 |
| Hot Water | Natural Gas |
| Fireplace Y/N | No |
| Window Features | Double Hung,Double Pane,Energy Efficient,Replacement,Screens |
| Basement (Y/N) | Yes |
| Bathrooms Full All Upper Levels | 1 |
| Below Grade Unfin SQFT | 624 |
| Below Grade Finished Area Unit Type | Square Feet |
| Total Bedrooms | 4 |
| Heating Y/N | Yes |
| Total Baths | 3 |
| Basement | Connecting Stairway,Side Entrance,Walkout Stairs,Interior Access,Outside Entrance,Improved,Heated |
| Central Air Y/N | Yes |
| Interior Amenities | Bathroom - Walk-In Shower,Bathroom - Tub Shower,Built-Ins,Chair Railings,Dining Area,Floor Plan - Traditional,Kitchen - Gourmet,Primary Bath(s),Recessed Lighting,Upgraded Countertops,Walk-in Closet(s |
| Bathrooms Count Upper Level 1 | 1.00 |
| Below Grade Unfin SQFT Source | Assessor |
| Above Grade Finished Area Source | Assessor |
| Below Grade Unfin Area Units | Square Feet |
| Main Level Bedrooms | 1 |
| Above Grade Unfin SQFT Source | Estimated |
| Bathrooms Full Upper Level 1 | 1 |
| Laundry Type | Basement |
| Above Grade Finished Area Unit Type | Square Feet |
| Room Type | Living Room,Dining Room,Primary Bedroom,Bedroom 2,Bedroom 3,Bedroom 4,Kitchen,Basement,Foyer,Laundry,Storage Room,Bathroom 1,Primary Bathroom,Half Bath |
| Bedrooms Count Upper Level 1 | 3 |
| Heating Fuel | Natural Gas,Electric |
| LivingAreaSource | Assessor |
| Above Grade Unfin Area Units | Square Feet |
| Below Grade Finished Area Source | Assessor |
| Bathrooms Count All Upper Levels | 1 |
| Half Baths | 1 |
| Bedrooms Count All Upper Levels | 3 |
Exterior Features
| Water Oriented Y/N | No |
|---|---|
| Door Features | French,Storm |
| Total Parking Spaces | 2 |
| Foundation Details | Brick/Mortar |
| Pool | No Pool |
| Lot Size Acres | 0.13 |
| Lot Size Source | Assessor |
| ModificationTimestamp | 2026-09-18T13:36:56 |
| Inclusions | See Seller Disclosures,Contact Listing Agent |
| Navigable Water Y/N | No |
| Fencing | Fully,Privacy,Rear,Wood |
| Parking Features | Gravel Driveway,Private |
| Water View Y/N | No |
| Days on Market | 56 |
| Water Source | Public |
| Waterfront Y/N | No |
| Type of Parking | Driveway |
Amenities
- Foreclosure
- Views
- Short Sale
- New Construction
- Adult 55+
- Lease To Own
- No HOA Fees
- Furnished
- Primary On Main
- Air Conditioning
- Seller Finance
- Green
- Fixer Upper
- Horse
- Golf
- Fireplace
- Deck
- Garage
- Basement
- Pool
Property vs Single Family Average in 20781
Price
Taxes
Year Built
In The Neighborhood
Open House
Hyattsville
$ 850,000
5707 39th Avenue
Hyattsville, MD 20781
- Type
- Single Family
- Size
- 2,405 SqFt
- Rooms
- 5 Beds + 3 Baths
Open House
Hyattsville
$ 579,999
4212 Kennedy Street
Hyattsville, MD 20781
- Type
- Single Family
- Size
- 1,800 SqFt
- Rooms
- 3 Beds + 3 Baths
 © BRIGHT, All Rights Reserved
