

Just Listed












Address
4212 Kennedy Street, Hyattsville, MD
Price
$ 579,999
Property Attributes
- MLS#MDPG2218748
- TypeSingle Family
- Listing Status ACTIVE
- CountyPRINCE GEORGES
- CityHyattsville
- NeighborhoodHyattsville Hills
- Zip20781
- StyleBungalow
- Year Built1921
- Taxes$ 7891
- Price$ 579,999
- Bedrooms3
- Full Bathrooms3
- Half Bathrooms0
- Sqr Footage1800
- Lot Size0.13 Acres
Data Source:
Bright MLS
Property Description
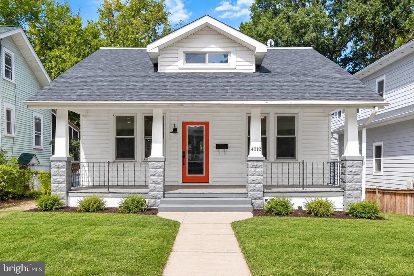
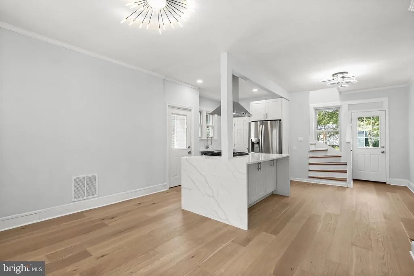
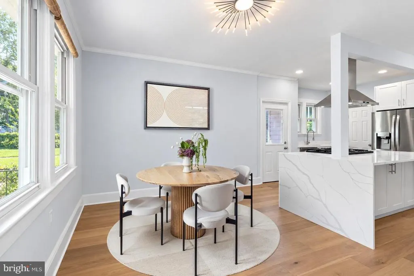
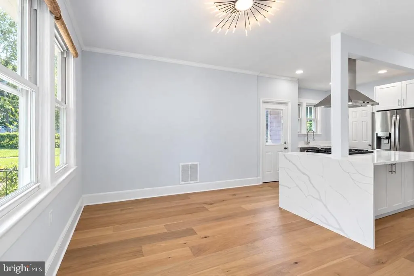
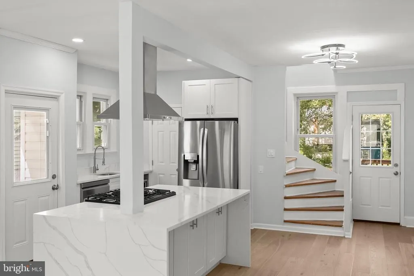
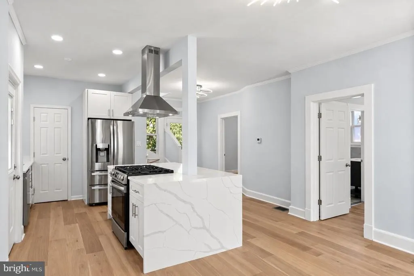
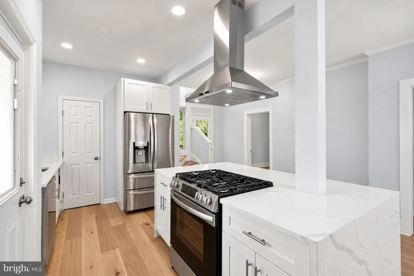
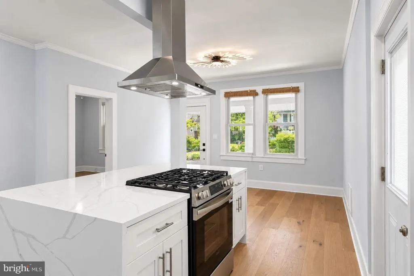
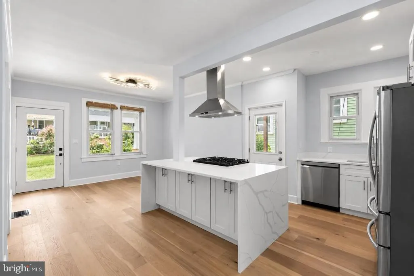
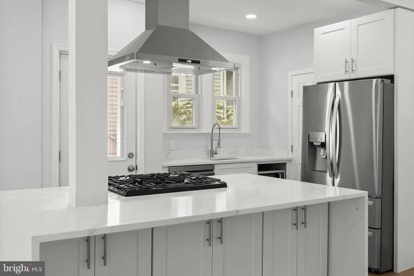
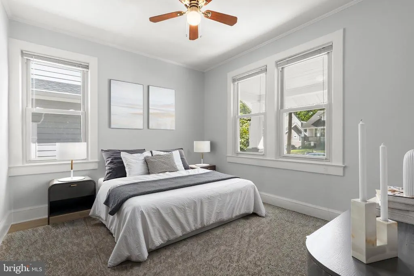
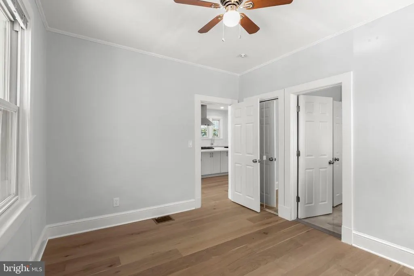
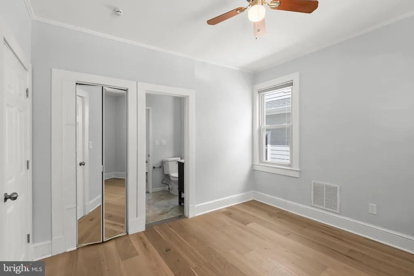
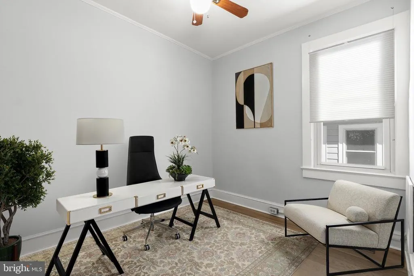
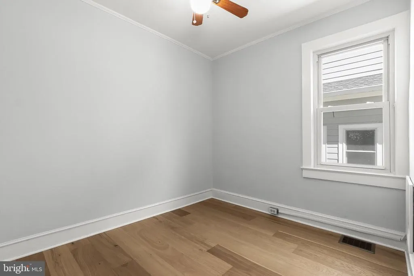
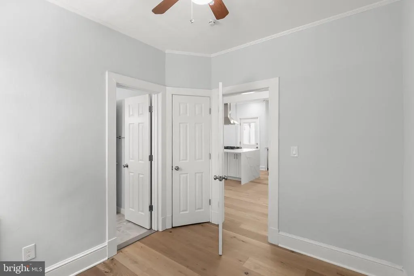
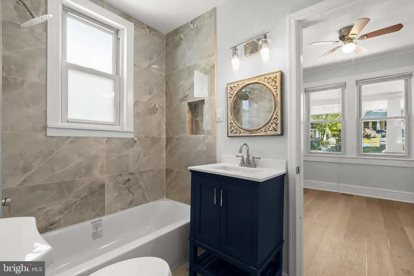
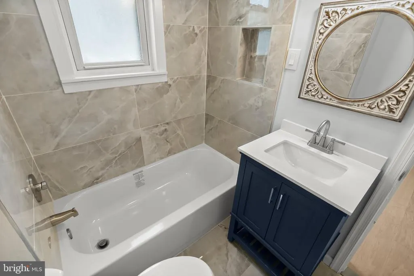
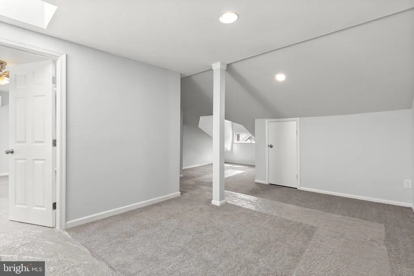
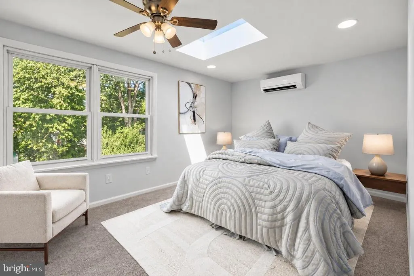
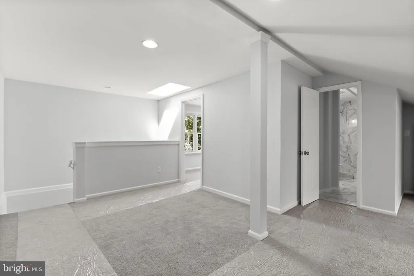
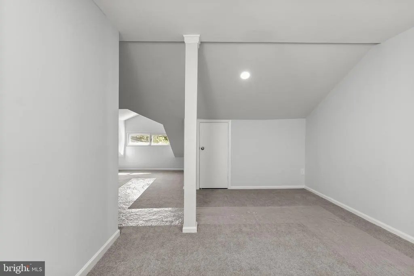
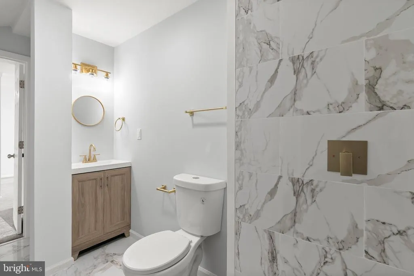
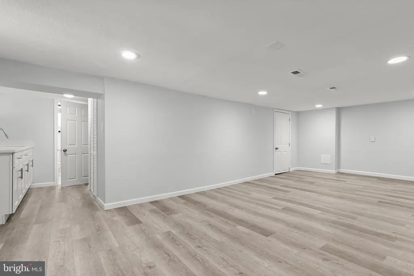
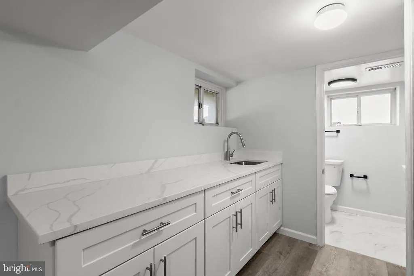
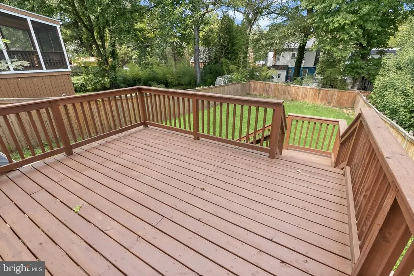
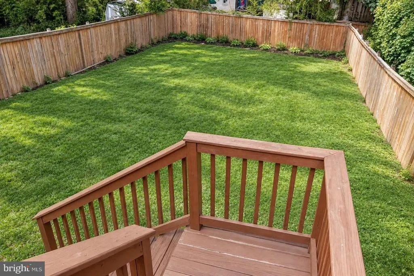
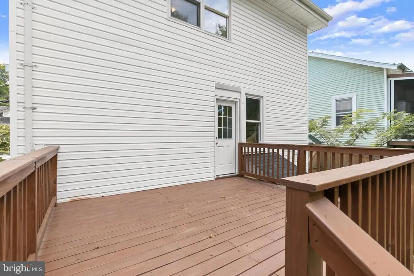
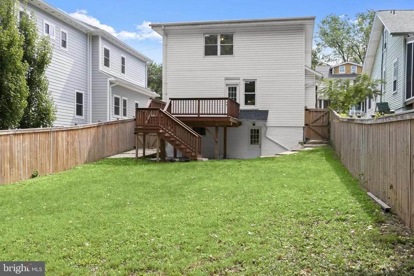
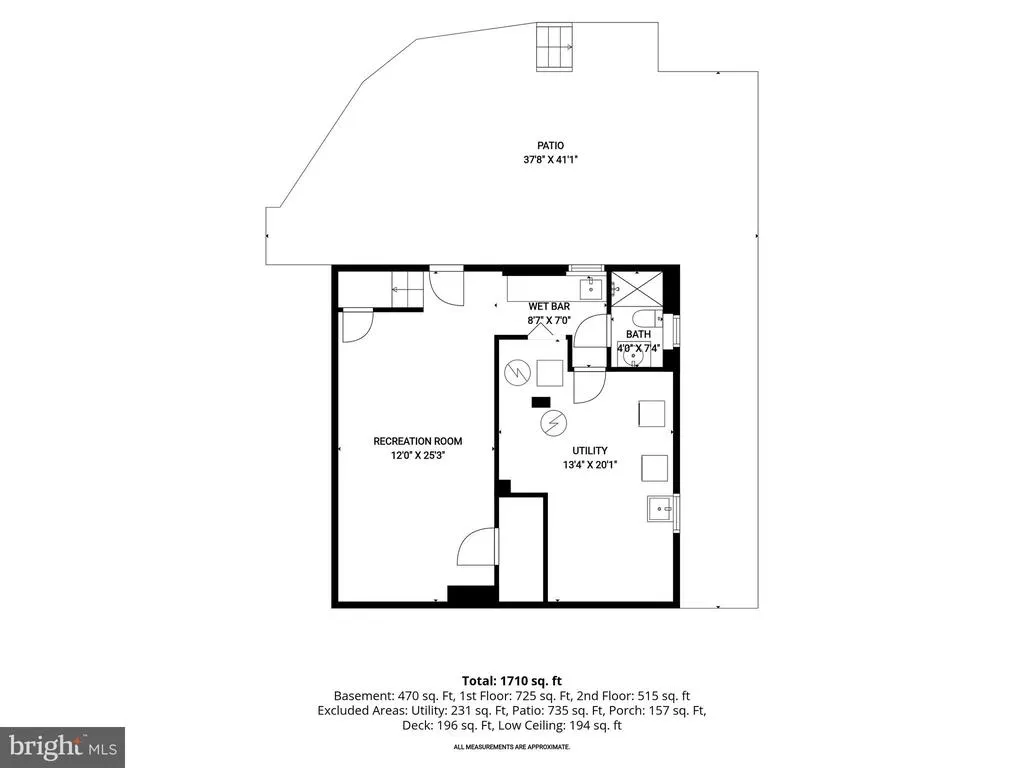
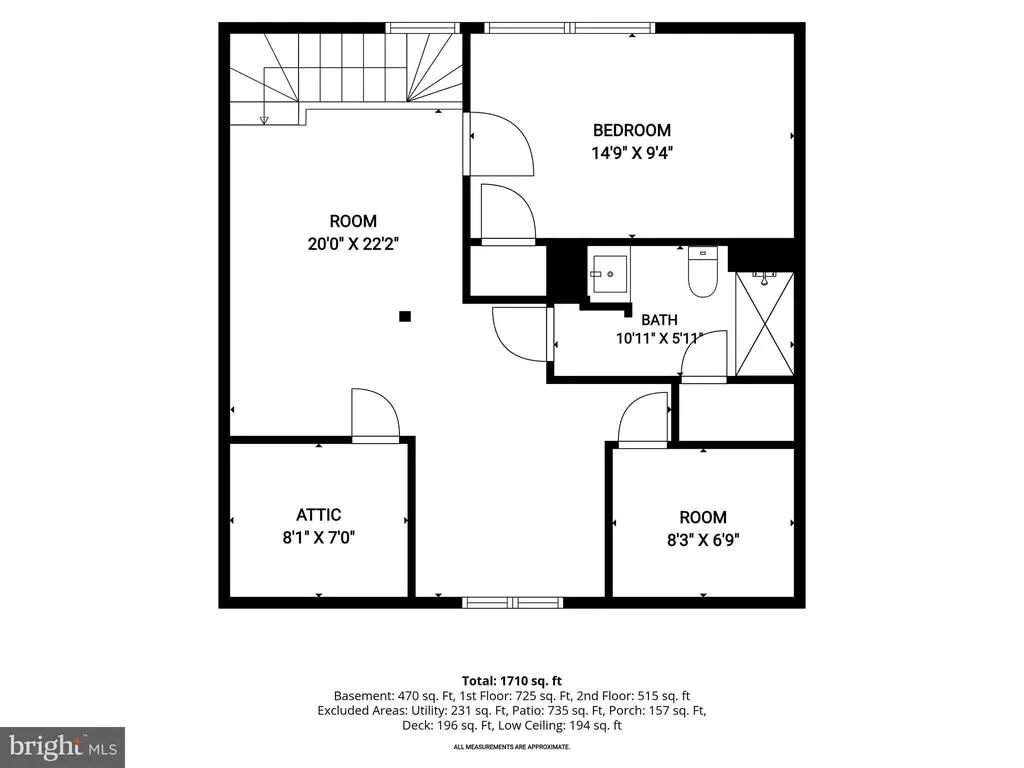
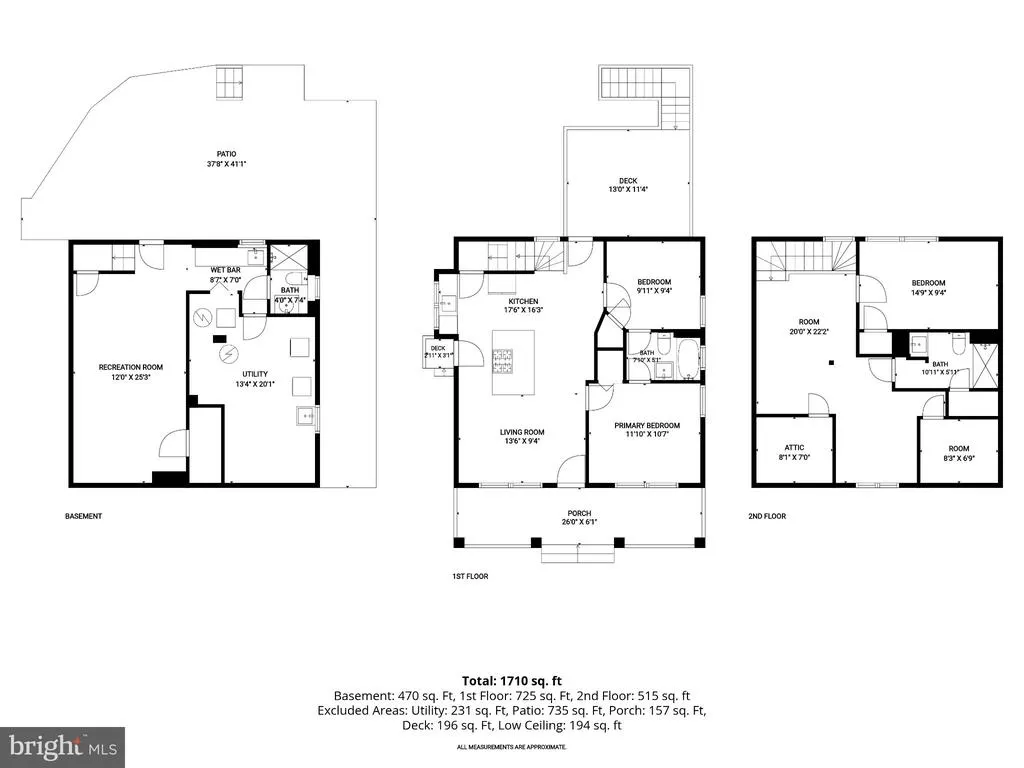
Welcome to 4212 Kennedy Street in Hyattsville, Maryland, a beautifully updated cottage style home where classic character meets modern comfort. Offering 3 bedrooms, 3 full baths, flexible living spaces, and an expansive yard, this inviting residence provides plenty of room to relax, entertain, and enjoy both indoor and outdoor living. The main level welcomes you with a bright living area that opens directly to the deck, creating an effortless extension of the home for outdoor dining, entertaining, or simply enjoying the spacious backyard. Two main level bedrooms are connected by a convenient Jack and Jill bathroom, while an additional full bath adds even more functionality. At the heart of the home, the fully updated kitchen brings a fresh, contemporary feel with quartz countertops, stainless steel appliances, and stylish finishes designed for everyday cooking and gatherings. Upstairs, the private primary suite creates a peaceful retreat set apart from the rest of the home. A skylight brings additional natural light into the primary bedroom, enhancing the bright and inviting atmosphere. Complete with its own living space and full bathroom, this entire level offers wonderful flexibility for relaxing, working from home, or creating a comfortable sitting area. The lower level expands the possibilities with a spacious recreation room, full bathroom, and walk-out access to the backyard. Whether envisioned as a family room, fitness space, home office, entertainment area, or guest retreat, this level easily adapts to a variety of needs. The location places you in close proximity to everything the Arts District offers. BusBoys and Poets, Vigilante Coffee, Franklin's, Yes! Organic Market, Whole Foods and additional shopping, dining, fitness, and services. The area also provides access to local favorites such as Driskell Park and the Trolley Trail, while the University of Maryland campus brings additional dining, entertainment, cultural attractions, and sporting events to the surrounding community. Commuters will appreciate convenient access to Metro and MARC service. Select photos have been virtually staged.
| Elementary School | Middle School | High School |
|---|---|---|
| Hyattsville Elementary School | Hyattsville Elementary School | Northwestern High School |
| Price History | |
|---|---|
| 9/17/2026 | Listed $579,999 |
General Features
| Living Area | 1800 |
|---|---|
| Sewer | Public Sewer |
| Heating | Forced Air |
| Cooling | Other |
| Utilities | Cable TV |
| Possession | Negotiable |
| Roof | Asphalt |
| Appliances | Dishwasher,Disposal,Dryer - Front Loading,Exhaust Fan,Microwave,Oven/Range - Gas,Range Hood,Refrigerator,Washer |
| Zoning | RSF65 |
| Patio/Porch Features | Deck(s),Patio(s),Porch(es) |
| Architectural Style | Bungalow |
| Construction Materials | Frame |
| School District | PRINCE GEORGE'S COUNTY PUBLIC SCHOOLS |
| Year Built | 1921 |
| Electric | 150 Amps |
| View | Garden/Lawn,Street |
| Levels | 3 |
| Tax Year | 2026 |
| Ownership | Fee Simple |
| Cool Fuel | Electric |
| Section | 01 |
| Accessibility | Level Entry - Main,Other |
| County | PRINCE GEORGES |
| New Construction | No |
| Property Type | Residential |
| HOA | No |
| Subdivision Name | HYATTSVILLE HILLS |
| Facing Direction | North |
| Garage Y/N | No |
| Water Access Y/N | No |
| Other Structures | Above Grade,Below Grade |
| Full Baths | 3 |
| Status | ACTIVE |
| Directions | Follow US-50 W,Kenilworth Ave and Baltimore Ave to Jefferson St in Hyattsville. Continue on Jefferson St. Drive to Kennedy St |
| City | HYATTSVILLE |
| Disclosures | Prop Disclosure |
| Senior Community Y/N | No |
| Lot Size Units | Square Feet |
| Lot Size Square Feet | 5600.00 |
| Tax Assessed Value | 409800.0 |
| Tax Annual Amount | 7891.0 |
| Home Warranty Y/N | No |
| Structure Type | Detached |
| Condo/Coop Association fee Y/N | No |
| Bathrooms Full Main Level | 1 |
| Bathrooms Count Main Level | 1.00 |
| Above Grade Unfin SQFT | 600 |
| Price Per Sq Ft Total AG | 322.22 |
| Vacation Rental Y/N | No |
| Virtual Tour | https://media.homesight2020.com/4212-Kennedy-Street/idx |
| Total SQFT | 3129 |
| Standard Status | Active |
| Year Built Source | Assessor |
| Legal Subdivision | HYATTSVILLE HILLS |
| Tax Lot | 36 |
Interior Features
| Interior Amenities | Entry Level Bedroom,Floor Plan - Traditional,Kitchen - Galley,Primary Bath(s),Window Treatments,Wood Floors |
|---|---|
| Heating Fuel | Natural Gas |
| Basement | Other |
| Flooring | Carpet,Hardwood,Tile/Brick |
| Hot Water | Natural Gas |
| Total Stories | 3 |
| Basement (Y/N) | Yes |
| Heating Y/N | Yes |
| Window Features | Casement,Double Pane,Energy Efficient,Vinyl Clad |
| Above Grade Finished Area | 1800 |
| Central Air Y/N | No |
| Total Bedrooms | 3 |
| Room Type | Dining Room,Primary Bedroom,Bedroom 2,Bedroom 3,Kitchen,Family Room,Recreation Room |
| Main Level Bedrooms | 2 |
| Below Grade Finished Area Unit Type | Square Feet |
| LivingAreaSource | Assessor |
| Laundry Type | Lower Floor |
| Below Grade Unfin Area Units | Square Feet |
| Below Grade Unfin SQFT | 729 |
| Below Grade Unfin SQFT Source | Assessor |
| Below Grade Finished Area Source | Assessor |
| Bedrooms Count All Upper Levels | 1 |
| Bedrooms Count Upper Level 1 | 1 |
| Bathrooms Full Upper Level 1 | 1 |
| Bathrooms Full Lower Level 1 | 1 |
| Bathrooms Full All Upper Levels | 1 |
| Bathrooms Full All Lower Levels | 1 |
| Bathrooms Count Upper Level 1 | 1.00 |
| Bathrooms Count Lower Level 1 | 1.00 |
| Bathrooms Count All Upper Levels | 1 |
| Bathrooms Count All Lower Levels | 1 |
| Above Grade Unfin Area Units | Square Feet |
| Above Grade Finished Area Unit Type | Square Feet |
| Total Baths | 3 |
Exterior Features
| Pool | No Pool |
|---|---|
| Fencing | Board,Fully,Wood |
| Parking Features | Concrete Driveway,Fenced |
| Lot Features | Cleared,Landlocked,Private,Rear Yard |
| Water Source | Public |
| Total Parking Spaces | 1 |
| Type of Parking | Driveway,Off Street |
| Land Use Code | R |
| Foundation Details | Block |
| Water View Y/N | No |
| Lot Size Acres | 0.13 |
| Lot Size Source | Assessor |
| Waterfront Y/N | No |
| Door Features | Storm |
| Road Responsibility | City/County |
| Land Assessed Value | 165300.00 |
| Navigable Water Y/N | No |
| Water Oriented Y/N | No |
Room Details
| Room | Dimensions | Level | Flooring | Details |
|---|---|---|---|---|
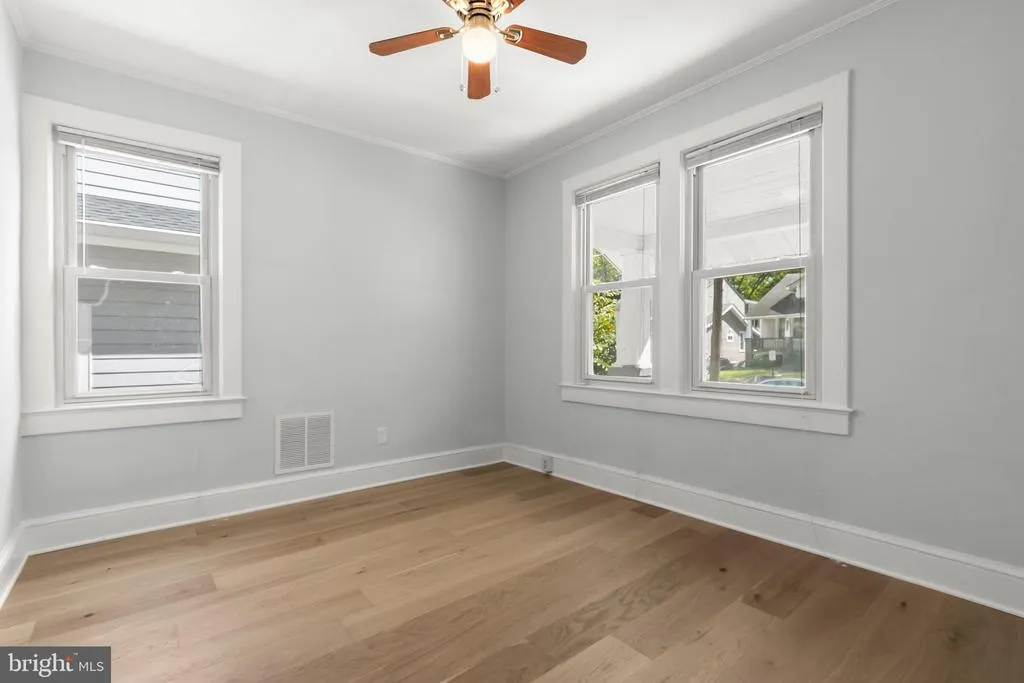
| Bedroom 2 | Main | Flooring - Luxury Vinyl Plank,Jack and Jill Bathroom,Ceiling Fan(s) | ||
| Bedroom 3 | Main | Flooring - Luxury Vinyl Plank,Ceiling Fan(s),Jack and Jill Bathroom | ||
| Dining Room | Main | Lighting - Pendants,Flooring - Luxury Vinyl Plank | ||
| Family Room | Upper 1 | Flooring - Carpet,Lighting - Recessed,Attached Bathroom | ||
| Kitchen | Main | Countertop(s) - Quartz,Flooring - Luxury Vinyl Tile,Island,Kitchen - Gas Cooking,Lighting - Pendants,Lighting - Recessed | ||
| Primary Bedroom | Upper 1 | Flooring - Carpet,Skylight(s) | ||
| Recreation Room | Lower 1 | Lighting - Recessed,Flooring - Luxury Vinyl Plank |
Amenities
- Foreclosure
- Views
- Short Sale
- New Construction
- Adult 55+
- Lease To Own
- No HOA Fees
- Furnished
- Primary On Main
- Air Conditioning
- Seller Finance
- Green
- Fixer Upper
- Horse
- Golf
- Fireplace
- Deck
- Garage
- Basement
- Pool
Property vs Single Family Average in 20781
Price
Taxes
Year Built
 © BRIGHT, All Rights Reserved
