
















Address
1415 Trinidad Avenue Ne, Washington, DC
Price
$ 748,000
Property Attributes
- MLS#DCDC2282532
- TypeTownhouse
- Listing Status ACTIVE
- CountyWASHINGTON
- CityWashington
- NeighborhoodTrinidad
- Zip20002
- StyleColonial
- Year Built1966
- Taxes$ 6572
- Price$ 748,000
- Bedrooms3
- Full Bathrooms2
- Half Bathrooms1
- Sqr Footage1791
- Lot Size0.03 Acres
Data Source:
Bright MLS
Property Description
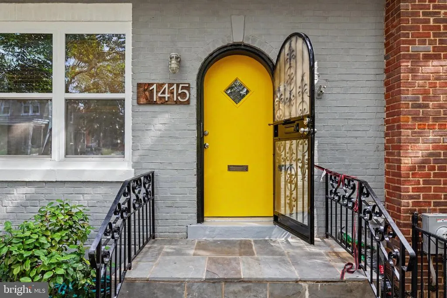
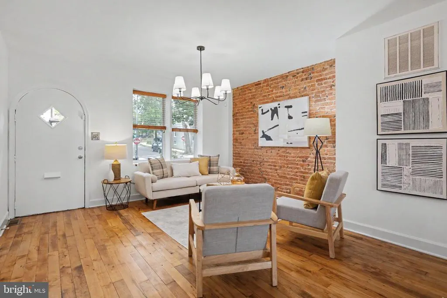
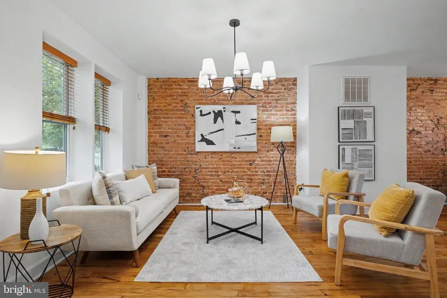
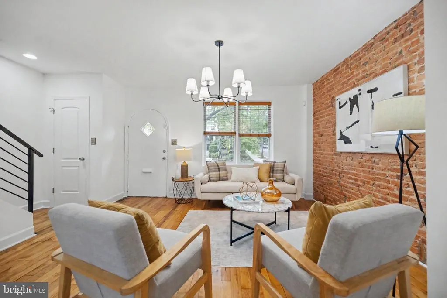
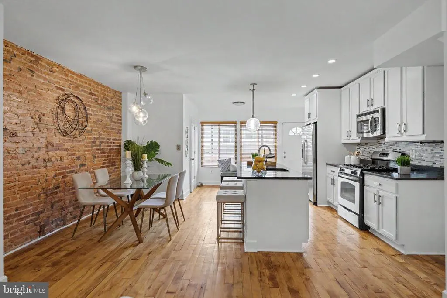
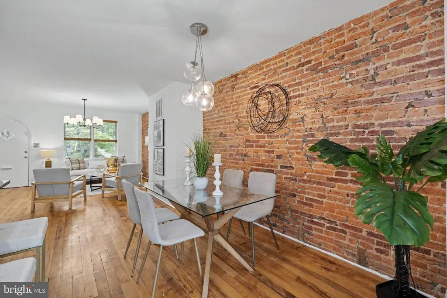
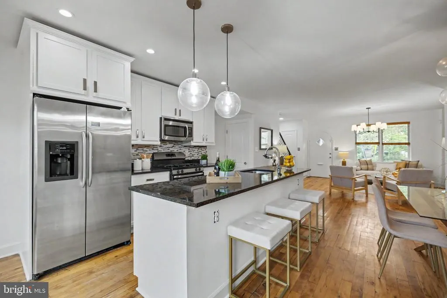
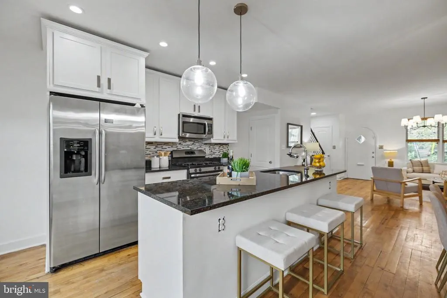
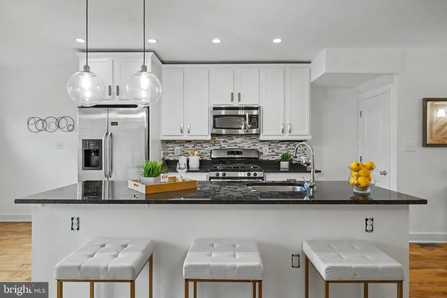
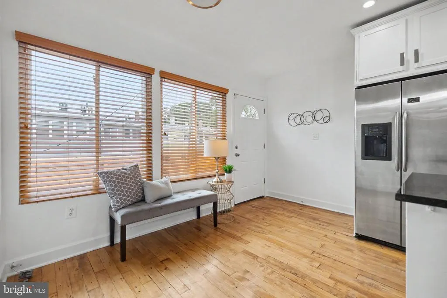
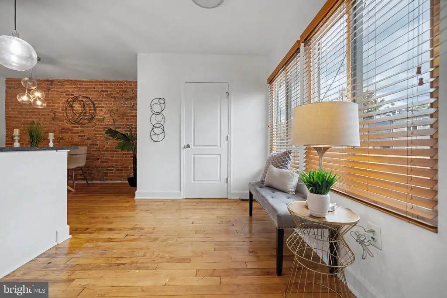
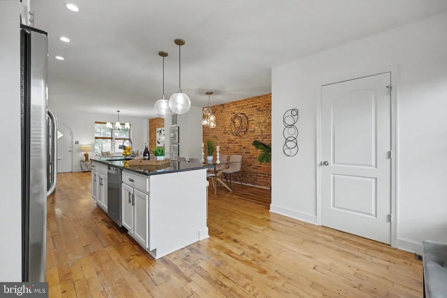
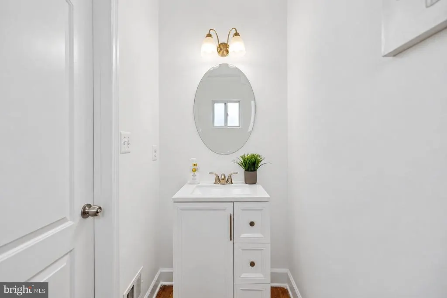
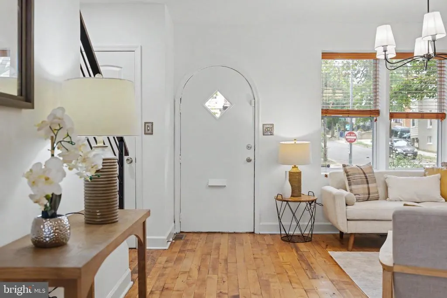
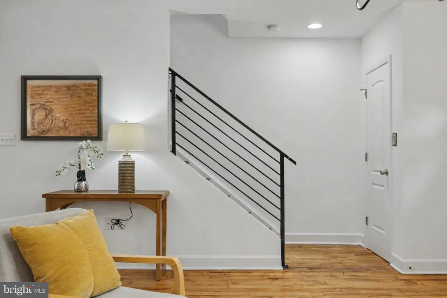
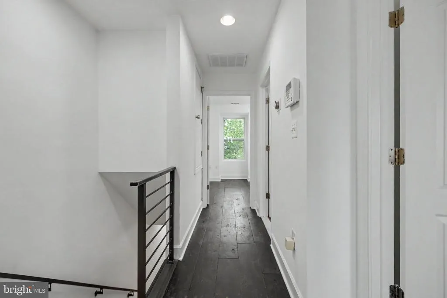
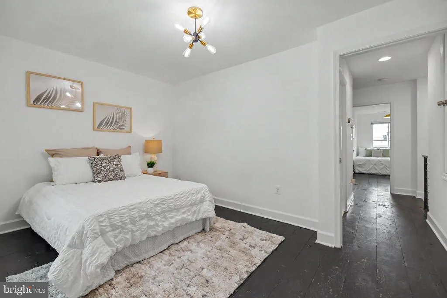
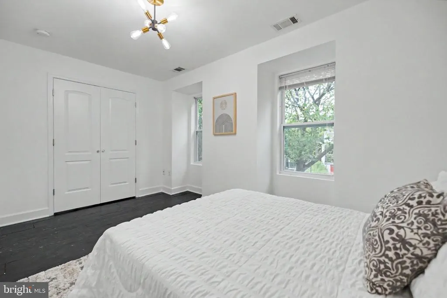
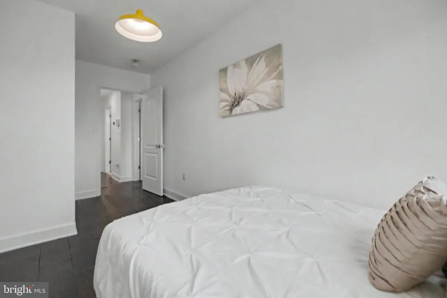
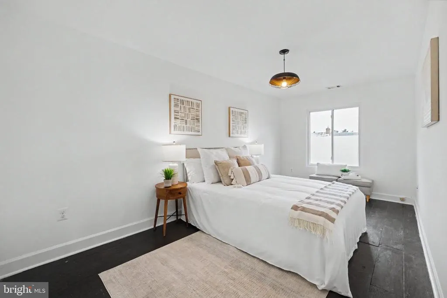
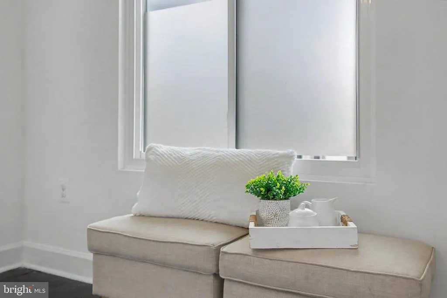
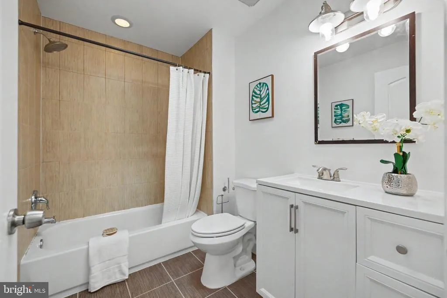
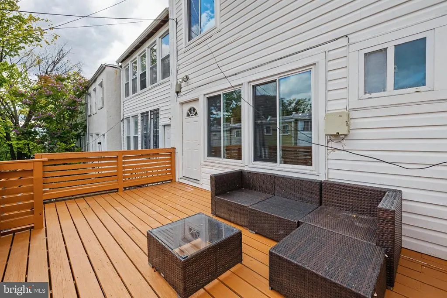
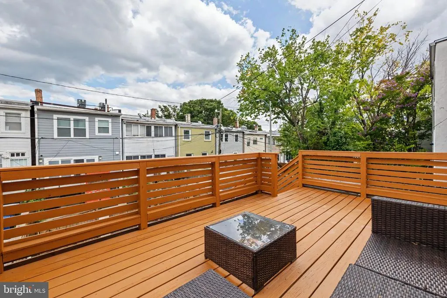
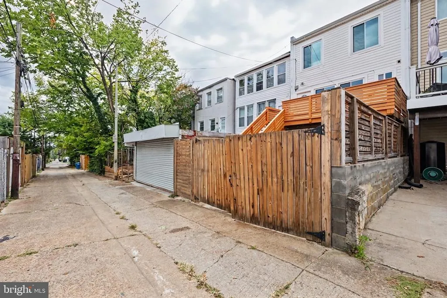
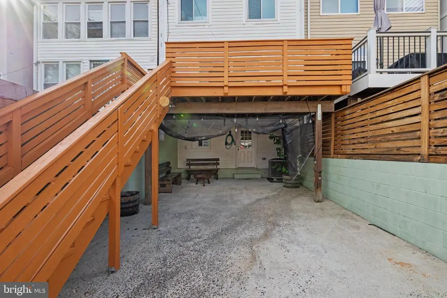
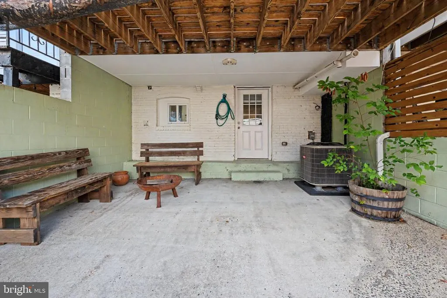
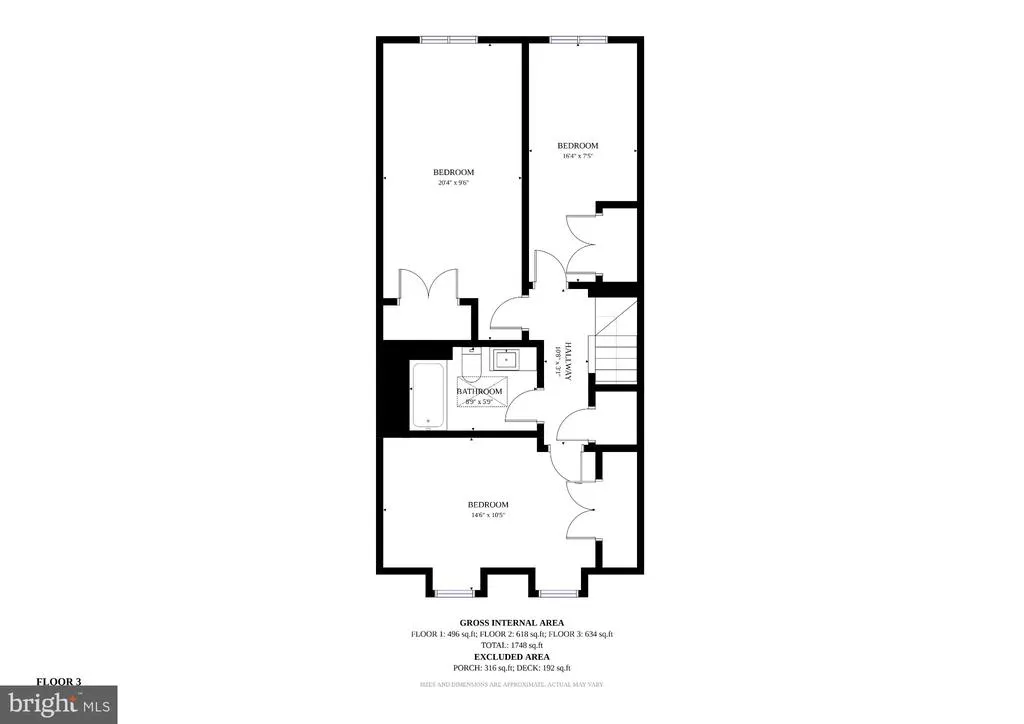
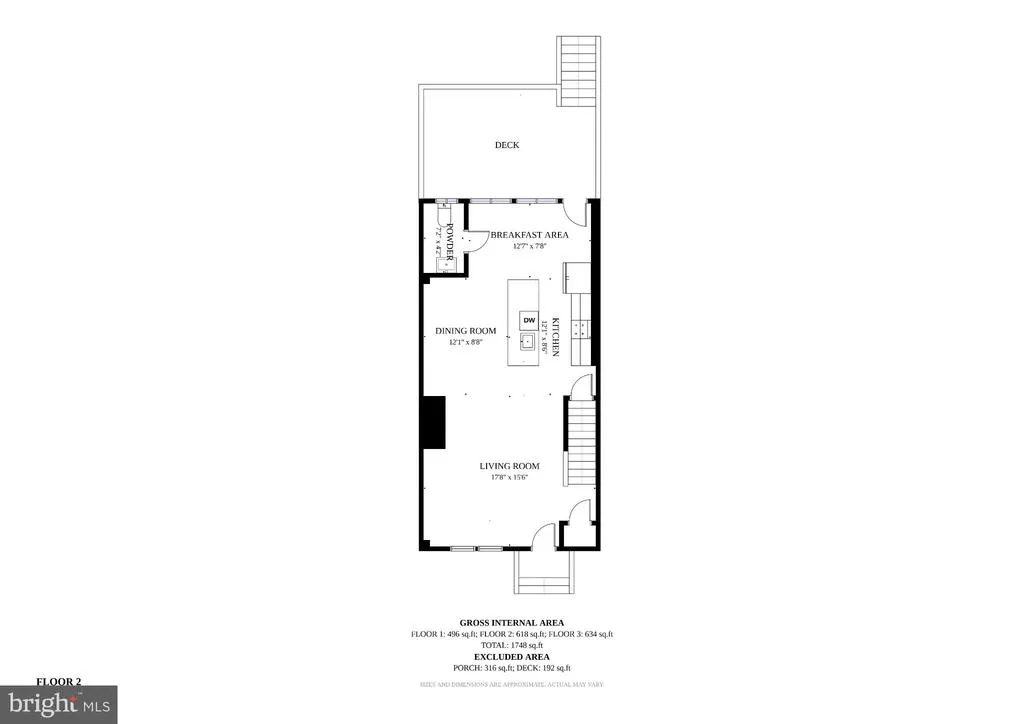
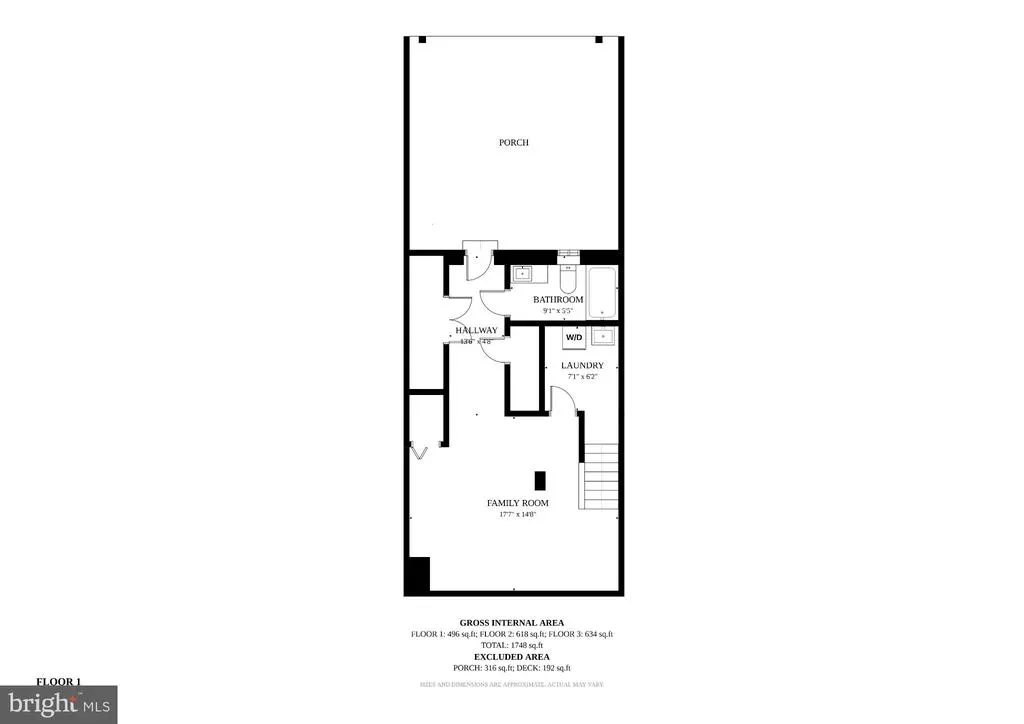
Welcome to 1415 Trinidad Ave NE, a distinctive DC rowhome where timeless character and architectural details meet modern living across three thoughtfully designed levels. With 3 bedrooms, 2 full bathrooms, a powder room, an expansive deck, additional outdoor space, and coveted off-street parking in the heart of Trinidad and just steps from the Union Market District, this home offers a rare combination of character, flexibility, and city convenience. MAIN LEVEL: Exposed brick walls and reclaimed maple hardwood floors, salvaged from a century-old Pennsylvania pencil factory, give this home a story and character all its own. The open-concept floor plan flows naturally from the living area to the kitchen and dining area, creating an inviting setting for everyday living and entertaining. A KITCHEN BUILT FOR CONNECTION: Granite countertops, stainless steel appliances, gas cooking, and a generous center island with breakfast bar seating make the kitchen a natural gathering place. Whether preparing dinner, enjoying a casual meal at the island, or entertaining friends, the open layout keeps the kitchen connected to the surrounding living and dining spaces. A main-level powder room adds everyday convenience. YOUR OWN PRIVATE OUTDOOR RETREAT: Exit through the rear door onto the expansive deck, an impressive extension of the home's living space with plenty of room for outdoor dining, entertaining, and relaxing. Enjoy morning coffee, weekend BBQs with friends and family, or warm evenings outdoors. Below, an additional outdoor area provides even more space for gathering, gardening, or relaxing. Coveted off-street parking completes the outdoor space and adds one of city living's most valuable conveniences. UPPER LEVEL: Three bedrooms and a full bathroom occupy the upper level, keeping the home's primary sleeping spaces together and separate from the main living and entertaining areas. LOWER LEVEL: The finished lower level adds tremendous flexibility with a second living area, full bathroom, and rear exterior exit. Use it as a guest retreat, home office, media room, fitness space, playroom, or a combination that evolves with your needs. A LOCATION THAT HAS IT ALL: And then there's the neighborhood. Trinidad and the nearby Union Market District put you close to some of Northeast DC's most exciting destinations. Whole Foods and Trader Joe's are nearby, while the Michelin-starred restaurants, buzzing cafs, specialty food destinations, and eclectic shops of the Union Market District, along with the legendary H Street Corridor and Atlas District, bring exceptional dining, nightlife, arts, and entertainment close to home. Gallaudet University, NoMa, Capitol Hill, and Union Station are all within easy reach, with convenient access to Metro, Metrobus, and the DC Streetcar. This is city living at its best, combining the tree-lined, residential character of Trinidad with the energy, culture, and convenience of one of DC's most dynamic areas. CHARACTER. FLEXIBILITY. OUTDOOR SPACE. PARKING. LOCATION. 1415 Trinidad Ave NE brings it all together.
| Price History | |
|---|---|
| 9/11/2026 | Listed $748,000 |
General Features
| Living Area | 1791 |
|---|---|
| Sewer | Public Sewer |
| Heating | Forced Air |
| Cooling | Central A/C |
| Possession | Settlement,Negotiable |
| Appliances | Stove,Microwave,Refrigerator,Icemaker,Dishwasher,Disposal,Washer,Dryer |
| Zoning | SEE ZONING MAP |
| Architectural Style | Colonial |
| Security Features | Electric Alarm |
| Construction Materials | Brick,Combination |
| School District | DISTRICT OF COLUMBIA PUBLIC SCHOOLS |
| Year Built | 1966 |
| Levels | 3 |
| Tax Year | 2026 |
| Ownership | Fee Simple |
| Cool Fuel | Natural Gas |
| Accessibility | None |
| County | WASHINGTON |
| New Construction | No |
| Property Type | Residential |
| HOA | No |
| Subdivision Name | TRINIDAD |
| Garage Y/N | No |
| Water Access Y/N | No |
| Other Structures | Above Grade,Below Grade |
| Full Baths | 2 |
| Status | ACTIVE |
| Directions | Florida Avenue NE to NORTH (one-way) on Trinidad Avenue,house on RIGHT between Oates & Levis. |
| City | WASHINGTON |
| Disclosures | Prop Disclosure,Lead Based Paint - Federal |
| Senior Community Y/N | No |
| Lot Size Units | Square Feet |
| Lot Size Square Feet | 1415.00 |
| Tax Assessed Value | 754680.0 |
| Tax Annual Amount | 6572.0 |
| Structure Type | Interior Row/Townhouse |
| Condo/Coop Association fee Y/N | No |
| Bathrooms Count Main Level | 1.00 |
| Price Per Sq Ft Total AG | 561.56 |
| Vacation Rental Y/N | No |
| Virtual Tour | https://my.matterport.com/show/?m=MwuAgQQwv8o&mls=1 |
| Total SQFT | 1872 |
| Standard Status | Active |
| Year Built Source | Assessor |
| Legal Subdivision | Trinidad |
| Tax Lot | 121 |
Interior Features
| Interior Amenities | Window Treatments |
|---|---|
| Heating Fuel | Natural Gas |
| Basement | Other |
| Hot Water | Natural Gas |
| Basement (Y/N) | Yes |
| Heating Y/N | Yes |
| Fireplace Y/N | No |
| Above Grade Finished Area | 1332 |
| Half Baths | 1 |
| Central Air Y/N | Yes |
| Total Bedrooms | 3 |
| Below Grade Finished Area | 459 |
| Below Grade Finished Area Unit Type | Square Feet |
| LivingAreaSource | Assessor |
| Below Grade Unfin Area Units | Square Feet |
| Below Grade Unfin SQFT | 81 |
| Below Grade Unfin SQFT Source | Assessor |
| Below Grade Finished Area Source | Assessor |
| Bedrooms Count All Upper Levels | 3 |
| Bedrooms Count Upper Level 1 | 3 |
| Bathrooms Half Main Level | 1 |
| Bathrooms Full Upper Level 1 | 1 |
| Bathrooms Full Lower Level 1 | 1 |
| Bathrooms Full All Upper Levels | 1 |
| Bathrooms Full All Lower Levels | 1 |
| Bathrooms Count Upper Level 1 | 1.00 |
| Bathrooms Count Lower Level 1 | 1.00 |
| Bathrooms Count All Upper Levels | 1 |
| Bathrooms Count All Lower Levels | 1 |
| Above Grade Finished Area Source | Assessor |
| Above Grade Finished Area Unit Type | Square Feet |
| Total Baths | 3 |
Exterior Features
| Pool | No Pool |
|---|---|
| Parking Features | Parking Space Conveys |
| Water Source | Public |
| Total Parking Spaces | 2 |
| Type of Parking | Driveway,Off Street |
| Foundation Details | Concrete Perimeter,Other |
| Water View Y/N | No |
| Lot Size Acres | 0.03 |
| Lot Size Source | Assessor |
| Waterfront Y/N | No |
| Soil Types | Unknown |
| Land Assessed Value | 403910.00 |
| Navigable Water Y/N | No |
| Water Oriented Y/N | No |
Amenities
- Foreclosure
- Views
- Short Sale
- New Construction
- Adult 55+
- Lease To Own
- No HOA Fees
- Furnished
- Pets
- Primary On Main
- Air Conditioning
- Seller Finance
- Green
- Fixer Upper
- Horse
- Golf
- Fireplace
- Deck
- Garage
- Basement
- Pool
Property vs Townhouse Average in 20002
Price
Taxes
Year Built
Visits
In The Neighborhood
Just Listed
Washington
$ 1,150,000
1830 M Street Ne
Washington, DC 20002
- Type
- Townhouse
- Size
- 2,500 SqFt
- Rooms
- 4 Beds + 3.5 Baths
Washington
$ 879,500
1279 Oates Street Ne
Washington, DC 20002
- Type
- Townhouse
- Size
- 1,805 SqFt
- Rooms
- 4 Beds + 3.5 Baths
Washington
$ 650,000
1226 Owen Place Ne
Washington, DC 20002
- Type
- Townhouse
- Size
- 1,949 SqFt
- Rooms
- 3 Beds + 2.5 Baths
Washington
$ 422,000
1752 Lyman Place Ne
Washington, DC 20002
- Type
- Townhouse
- Size
- 1,056 SqFt
- Rooms
- 2 Beds + 1.5 Baths
Washington
$ 449,000
1101 16th Street Ne
Washington, DC 20002
- Type
- Townhouse
- Size
- 1,254 SqFt
- Rooms
- 3 Beds + 2 Baths
Washington
$ 975,000
1322 Florida Avenue Ne
Washington, DC 20002
- Type
- Townhouse
- Rooms
- 0 Beds + 0 Baths
Washington
$ 700,000
1507 West Virginia Ave Ne
Washington, DC 20002
- Type
- Townhouse
- Size
- 1,886 SqFt
- Rooms
- 3 Beds + 3 Baths
Washington
$ 439,500
1341 Queen Street Ne
Washington, DC 20002
- Type
- Townhouse
- Size
- 1,748 SqFt
- Rooms
- 3 Beds + 2 Baths
Washington
$ 639,000
817 20th Street Ne
Washington, DC 20002
- Type
- Townhouse
- Size
- 1,815 SqFt
- Rooms
- 3 Beds + 3.5 Baths
Washington
$ 899,000
1325 Staples Street Ne
Washington, DC 20002
- Type
- Townhouse
- Size
- 1,921 SqFt
- Rooms
- 4 Beds + 3.5 Baths
Washington
$ 449,999
1648 L Street Ne
Washington, DC 20002
- Type
- Townhouse
- Size
- 912 SqFt
- Rooms
- 2 Beds + 1.5 Baths
Washington
$ 374,000
1813 M Street Ne
Washington, DC 20002
- Type
- Townhouse
- Size
- 1,529 SqFt
- Rooms
- 3 Beds + 1 Baths
 © BRIGHT, All Rights Reserved
