

Sold















Address
1339 T Street Nw, Washington, DC
Price
$ 8,100

Property Attributes
- MLS#DCDC2229796
- TypeRentals
- Listing Status CLOSED
- CountyWASHINGTON
- CityWashington
- NeighborhoodLogan Circle
- Zip20009
- StyleVictorian
- Year Built1900
- Price$ 8,100
- Bedrooms4
- Full Bathrooms3
- Half Bathrooms1
- Sqr Footage2602
- Lot Size0.04 Acres
Data Source:
Bright MLS
Property Description
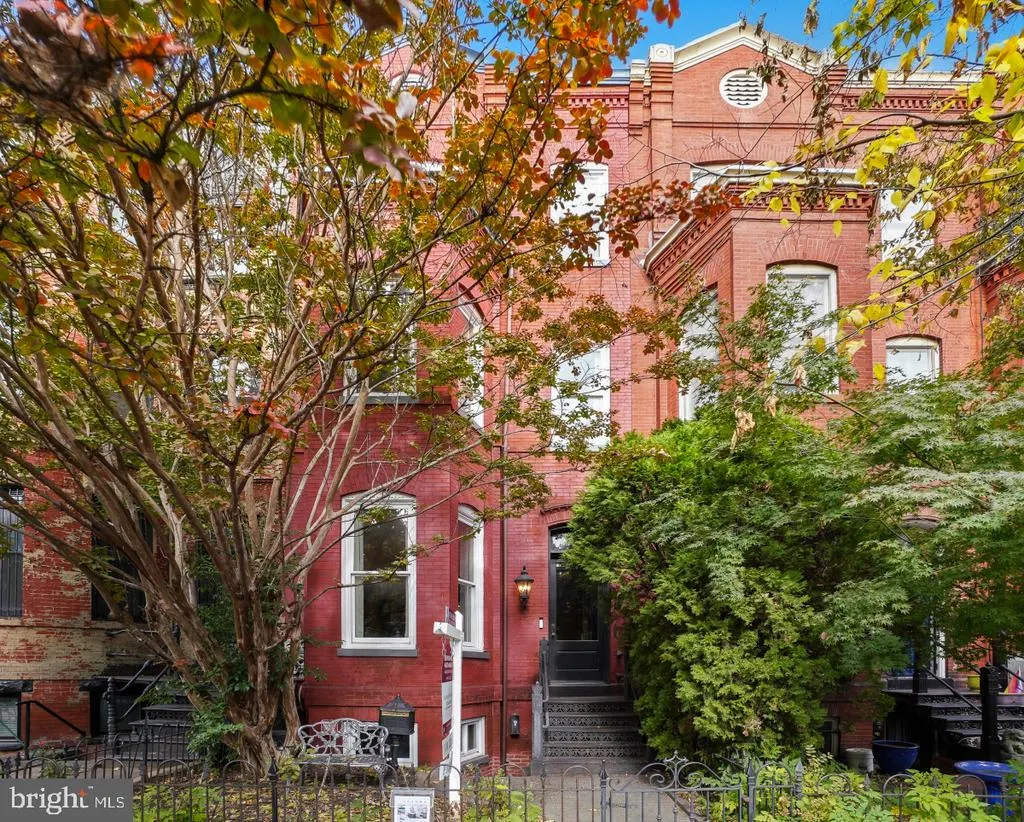
## LEASE TODAY ## Massive Main Level with Two Fire Places and a Big Bay Perfect for your Holiday Cheer at an ideal location only steps from DC's Best Dining and Shopping. Move-in ready home steps from U Street Metro Station on the Green and Yellow Lines, in Vibrant Washington, DC. This 3-level, 4 bedroom + 3.5 bathroom residence blends historic charm with modern luxury in a turn-key home featuring a gourmet chefs kitchen with Wolf gas range, Sub-Zero refrigerator, and marble countertops. Enjoy enviable outdoor living areas with three private decks including two roof decks with panoramic city views. Hardwood floors, wood-burning fireplaces and off-street parking make this home a rare find. Walk Score 99, Bike Score 99. Can be delivered Furnished! Don't Wait, Call or Text to Schedule Your Showing! WELCOME TO 1339 T ST NW, WASHINGTON, DC 20009
| Price History |
|---|
General Features
| Cooling | Central A/C,Ceiling Fan(s) |
|---|---|
| Tenant Pays | Electricity,Gas,Water,Utilities - All,Insurance,Internet |
| Lot Size Square Feet | 1800.00 |
| Lot Size Units | Square Feet |
| City | WASHINGTON |
| Accessibility | None |
| Patio/Porch Features | Deck(s),Patio(s),Roof |
| Price Per Sq Ft Total AG | 3.27 |
| New Construction | No |
| Appliances | Commercial Range,Dishwasher,Disposal,Built-In Microwave,Washer - Front Loading,Dryer - Front Loading,Range Hood,Oven/Range - Gas,Refrigerator,Stainless Steel Appliances |
| Virtual Tour | https://www.realtourinc.com/tours/1033339?t=mris |
| Year Built | 1900 |
| Living Area | 2602 |
| Legal Subdivision | Old City 2 |
| Availability Date | 2026-01-01 |
| Architectural Style | Victorian |
| Structure Type | Interior Row/Townhouse |
| Security Deposit | 8499.0 |
| Condo/Coop Association fee Y/N | No |
| Application Fee | 50.0 |
| Pets Allowed | Number Limit,Size/Weight Restriction,Pet Addendum/Deposit |
| Transportation | Metro/Subway Station less than 1 mile,Bus Stop less than 1 mile,Commuter Rail Station 1 to 5 miles,Airport less than 10 miles |
| County | WASHINGTON |
| Total SQFT | 2602 |
| Other Structures | Above Grade |
| Close Price | 8100.00 |
| HOA | No |
| Bathrooms Count Main Level | 1.00 |
| Property Type | Residential Lease |
| Senior Community Y/N | No |
| Property Condition | Excellent |
| Subdivision Name | LOGAN CIRCLE |
| Sewer | Public Sewer |
| Electric | 150 Amps |
| Association Recreation Fee | No |
| Standard Status | Closed |
| Rent Includes | Parking |
| Disclosures | Lead Based Paint - Federal,Lead Based Paint - State |
| Status | CLOSED |
| Roof | Pitched |
| Pets Allowed Y/N | Yes |
| Vacation Rental Y/N | No |
| Total Rooms | 12 |
| Pet Deposit | 300.0 |
| Full Baths | 3 |
| Heating | Hot Water |
| Construction Materials | Brick |
| Cool Fuel | Electric |
| Garage Y/N | No |
| Year Built Source | Assessor |
| Levels | 3 |
| Directions | Luxury by Logan Circle & 14th St Corridor | Easy Stroll from U Street Metro (Green and Yellow Lines) and Some of the City's Finest Restaurants and Pubs in the 14th Street and U Street Corridors,Take |
| Facing Direction | South |
| Water Access Y/N | No |
| School District | DISTRICT OF COLUMBIA PUBLIC SCHOOLS |
Interior Features
| Bathrooms Half Main Level | 1 |
|---|---|
| Total Fireplaces | 4 |
| Above Grade Finished Area | 2602 |
| Bathrooms Full Upper Level 2 | 1 |
| Furnished Y/N | Partially |
| Hot Water | Natural Gas |
| Fireplace Y/N | Yes |
| Window Features | Double Hung,Double Pane |
| Basement (Y/N) | No |
| Bathrooms Full All Upper Levels | 3 |
| Total Bedrooms | 4 |
| Heating Y/N | Yes |
| Total Baths | 4 |
| Central Air Y/N | Yes |
| Interior Amenities | Breakfast Area,Built-Ins,Ceiling Fan(s),Chair Railings,Combination Kitchen/Dining,Crown Moldings,Dining Area,Floor Plan - Traditional,Formal/Separate Dining Room,Kitchen - Gourmet,Primary Bath(s),Rec |
| Bathrooms Count Upper Level 2 | 1.00 |
| Bathrooms Count Upper Level 1 | 2.00 |
| Above Grade Finished Area Source | Assessor |
| Smoking Allowed Y/N | No |
| Below Grade Unfin Area Units | Square Feet |
| Bathrooms Full Upper Level 1 | 2 |
| Laundry Type | Washer In Unit,Dryer In Unit,Has Laundry |
| Above Grade Finished Area Unit Type | Square Feet |
| Room Type | Living Room,Dining Room,Primary Bedroom,Bedroom 2,Bedroom 3,Bedroom 4,Kitchen,Foyer,Bathroom 2,Bathroom 3,Primary Bathroom,Half Bath |
| Bedrooms Count Upper Level 1 | 2 |
| Heating Fuel | Natural Gas |
| LivingAreaSource | Assessor |
| Flooring | Solid Hardwood |
| Bedrooms Count Upper Level 2 | 2 |
| Bathrooms Count All Upper Levels | 3 |
| Half Baths | 1 |
| Bedrooms Count All Upper Levels | 4 |
Exterior Features
| Exterior Amenities | Exterior Lighting,Roof Deck |
|---|---|
| Water Oriented Y/N | No |
| Off Street - # of Spaces | 2 |
| Total Parking Spaces | 2 |
| Lot Features | Front Yard,Landscaping,Private,Rear Yard |
| Foundation Details | Brick/Mortar |
| Horse Y/N | No |
| Pool | No Pool |
| Lot Size Acres | 0.04 |
| Lot Size Source | Assessor |
| Spa | No |
| ModificationTimestamp | 2026-08-24T13:56:09 |
| Navigable Water Y/N | No |
| Fencing | Fully,Privacy,Rear,Wood,Wrought Iron |
| Parking Features | Fenced,Private,Surface,Secure Parking |
| Water View Y/N | No |
| Days on Market | 49 |
| Water Source | Public |
| Waterfront Y/N | No |
| Type of Parking | Off Street |
Amenities
- Foreclosure
- Views
- Short Sale
- New Construction
- Adult 55+
- Lease To Own
- No HOA Fees
- Furnished
- Pets
- Primary On Main
- Air Conditioning
- Seller Finance
- Green
- Fixer Upper
- Horse
- Golf
- Fireplace
- Deck
- Garage
- Basement
- Pool
Property vs Rentals Average in 20009
Price
Year Built
In The Neighborhood
Just Listed
Washington
$ 1,800
1420 N N Street Nw # 1010
Washington, DC 20005
- Type
- Rentals
- Size
- 412 SqFt
- Rooms
- 0 Beds + 1 Baths
Just Listed
Washington
$ 4,250
1440 Church Street Nw # 106
Washington, DC 20005
- Type
- Rentals
- Size
- 1,358 SqFt
- Rooms
- 2 Beds + 2 Baths
Just Listed
Washington
$ 4,250
1311 13th Street Nw # 206
Washington, DC 20005
- Type
- Rentals
- Size
- 1,000 SqFt
- Rooms
- 2 Beds + 2 Baths
Just Listed
Washington
$ 5,250
1515 15th Street Nw # 201
Washington, DC 20005
- Type
- Rentals
- Size
- 1,477 SqFt
- Rooms
- 2 Beds + 2.5 Baths
Washington
$ 2,500
1337 Corcoran Street Nw # B
Washington, DC 20009
- Type
- Rentals
- Size
- 525 SqFt
- Rooms
- 1 Beds + 1 Baths
Washington
$ 2,800
1550 11th Nw # 310
Washington, DC 20001
- Type
- Rentals
- Size
- 521 SqFt
- Rooms
- 1 Beds + 1 Baths
Washington
$ 2,875
1325 13th Street Nw # 603
Washington, DC 20005
- Type
- Rentals
- Size
- 730 SqFt
- Rooms
- 1 Beds + 1 Baths
Washington
$ 5,500
1209 O Street Nw # 1
Washington, DC 20005
- Type
- Rentals
- Size
- 1,216 SqFt
- Rooms
- 2 Beds + 2 Baths
Washington
$ 2,050
1300 N Street Nw # 713
Washington, DC 20005
- Type
- Rentals
- Size
- 354 SqFt
- Rooms
- 0 Beds + 1 Baths
Washington
$ 2,995
1306 P Street Nw
Washington, DC 20005
- Type
- Rentals
- Size
- 1,000 SqFt
- Rooms
- 1 Beds + 2 Baths
Washington
$ 6,000
1515 15th Street Nw # 401
Washington, DC 20005
- Type
- Rentals
- Size
- 1,571 SqFt
- Rooms
- 2 Beds + 2.5 Baths
Washington
$ 3,495
1300 13th Street Nw # 106
Washington, DC 20005
- Type
- Rentals
- Size
- 988 SqFt
- Rooms
- 2 Beds + 2 Baths
 © BRIGHT, All Rights Reserved

