
















Address
2250 11th Street Nw # 401, Washington, DC
Price
$ 4,650

Property Attributes
- MLS#DCDC2271150
- TypeRentals
- Listing Status ACTIVE
- CountyWASHINGTON
- CityWashington
- NeighborhoodLogan Circle
- Zip20001
- StyleContemporary
- Year Built2008
- Price$ 4,650
- Bedrooms3
- Full Bathrooms2
- Half Bathrooms0
- Sqr Footage1375
- Lot Size0.01 Acres
Data Source:
Bright MLS
Property Description
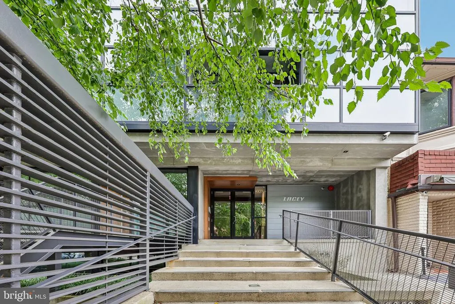
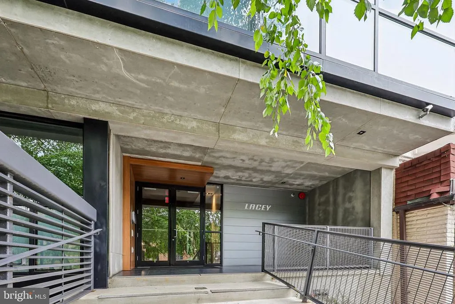
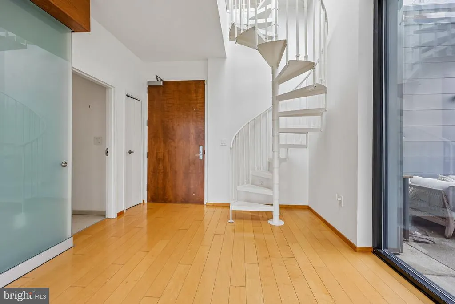
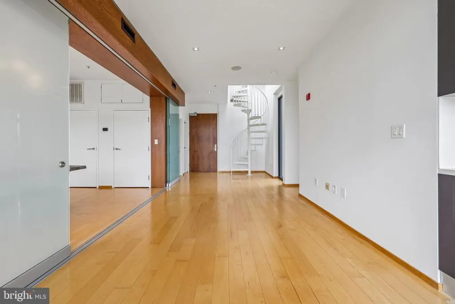
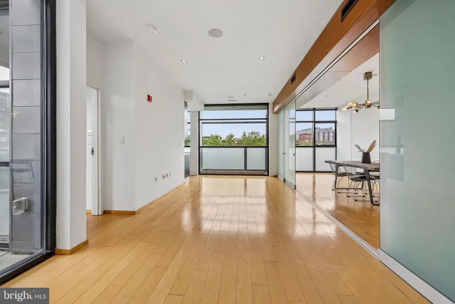
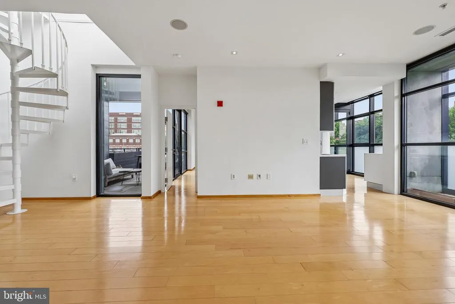
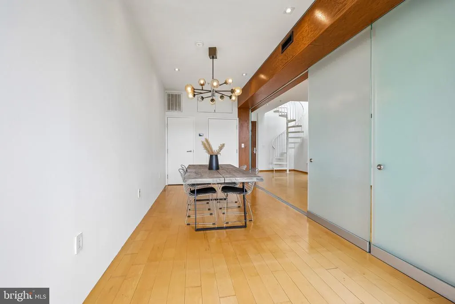
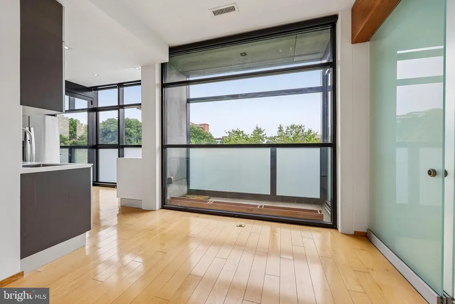
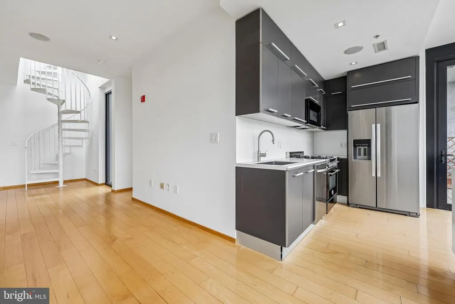
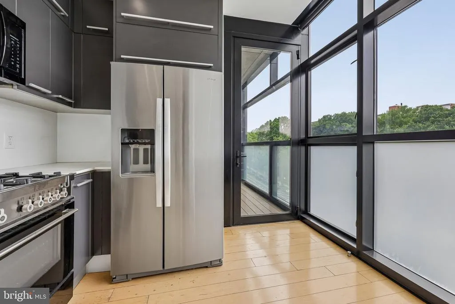
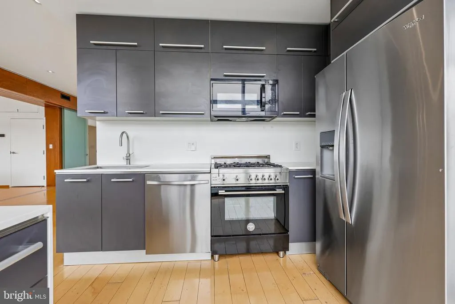
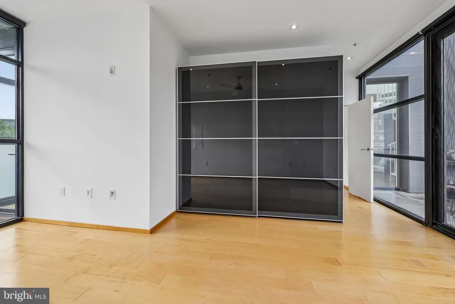
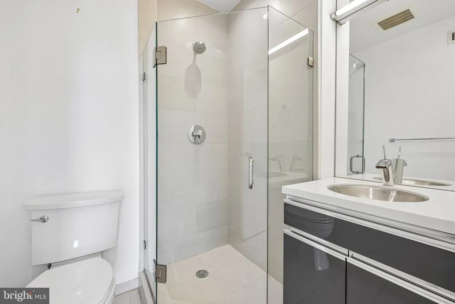
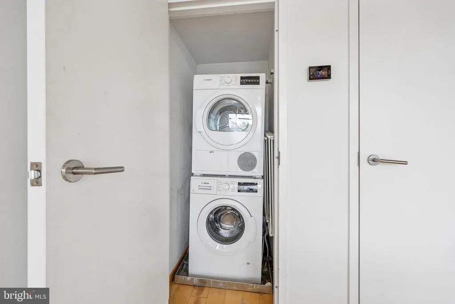
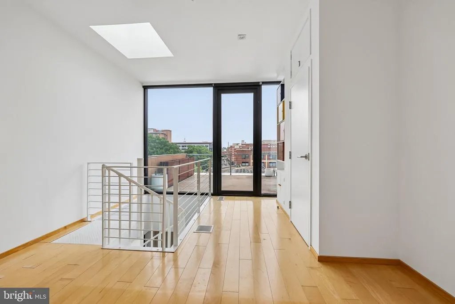
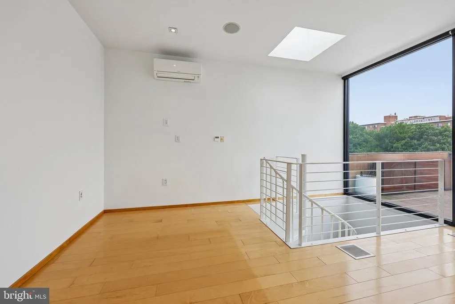
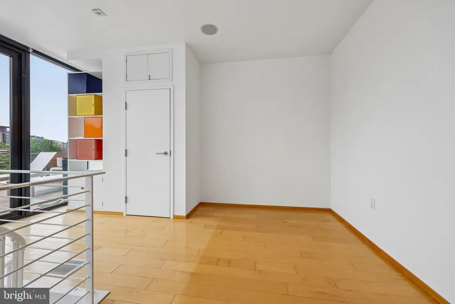
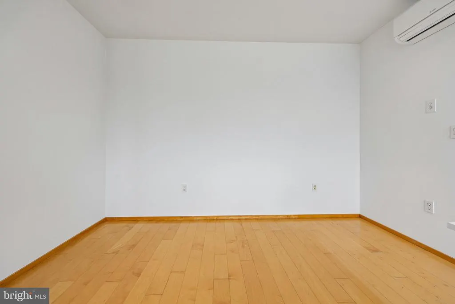
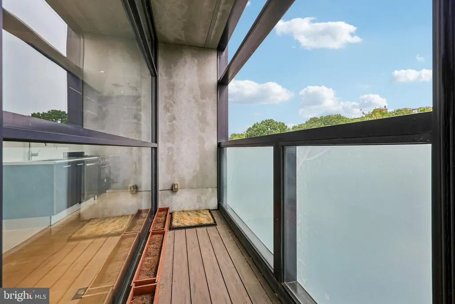
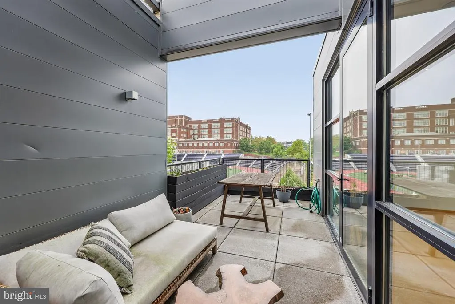
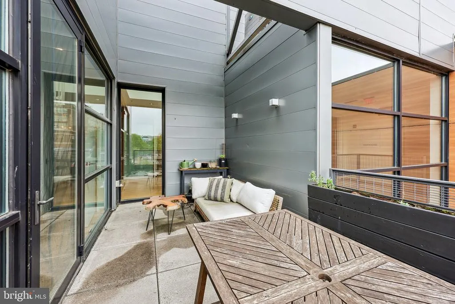
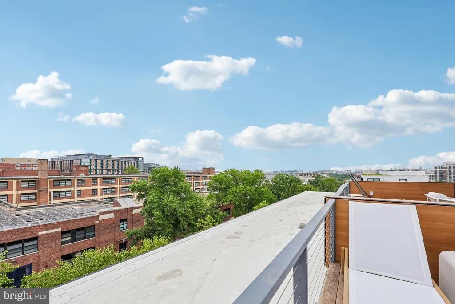
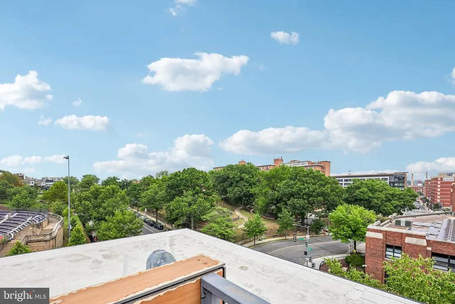
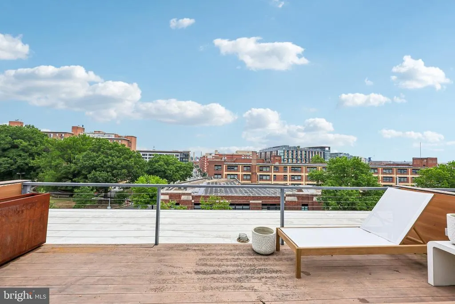
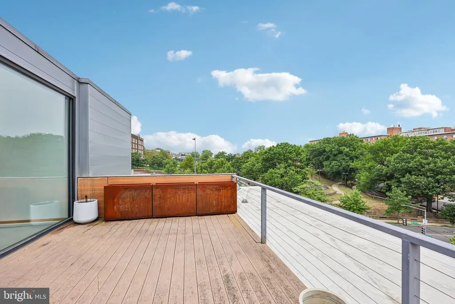
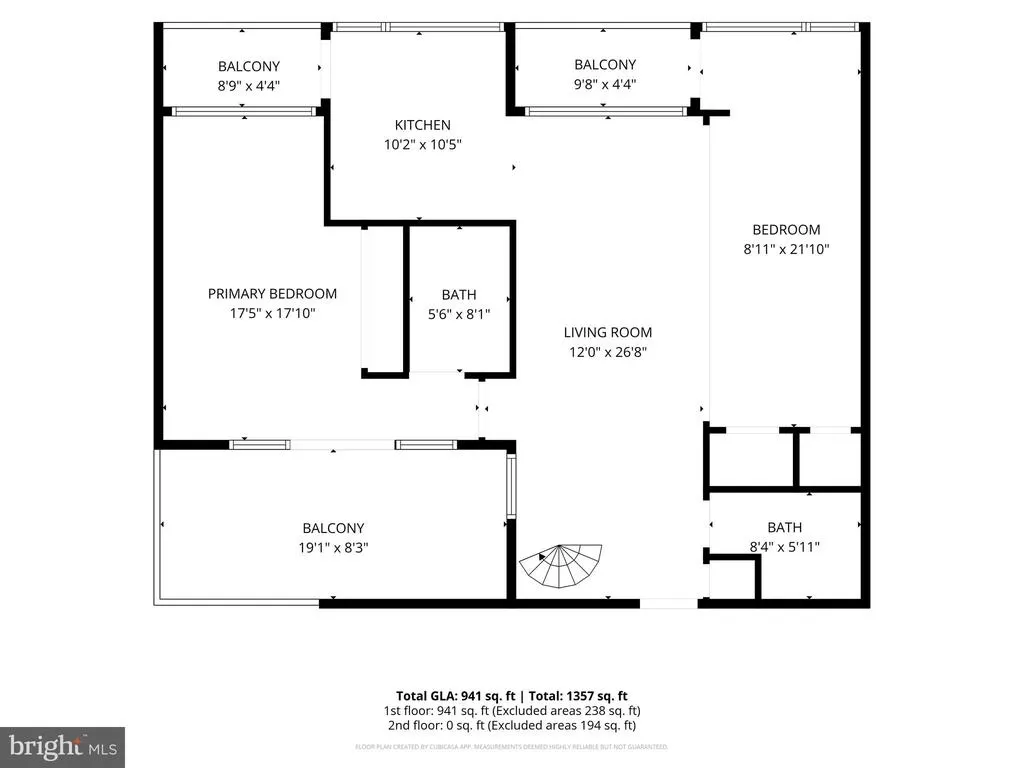
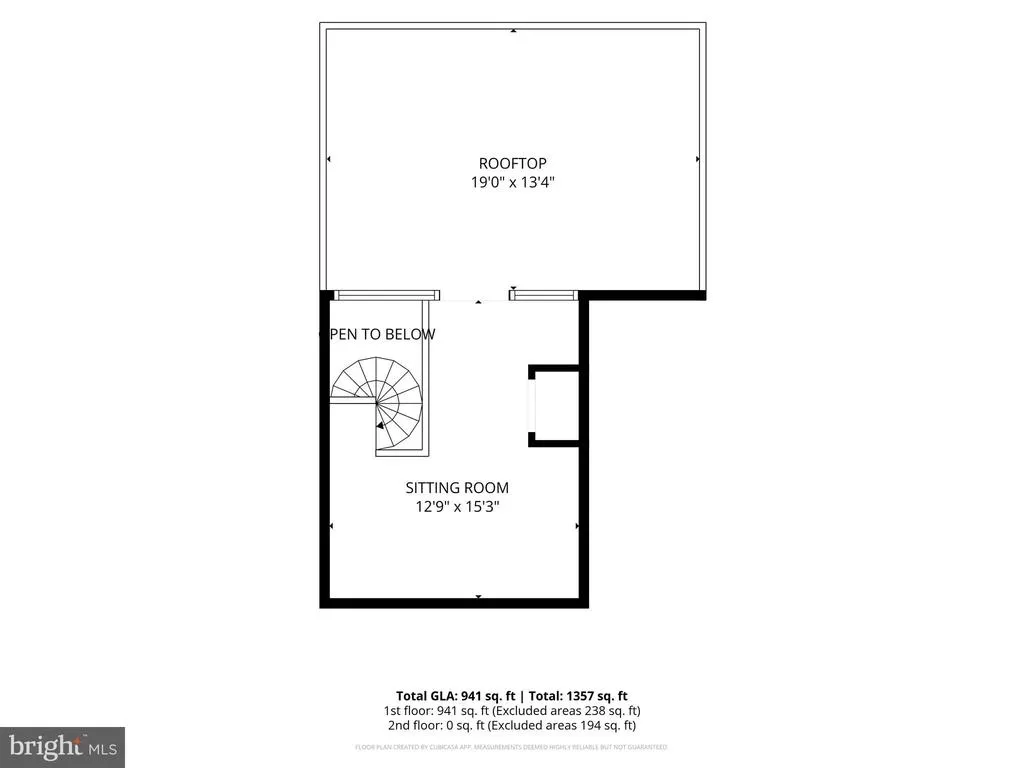
Spectacular two bedroom + den (possible third bedroom), two-full bath, top-floor lofted condo, with parking included combines indoor modern luxury and unparalleled outdoor living. Features over 500 square feet of outdoor living spaces split across a terrace, two balconies, and a rooftop deck. It is an absolute dream for entertaining or relaxing under the sky. This gorgeous home is located in the heart of the vibrant U Street Corridor. Spanning 1,375 square feet of bright, open-concept space, this unique home boasts an incredible 60 linear feet of floor-to-ceiling windows that flood the interior with morning light from its eastern exposures. The main level features gorgeous hardwood flooring, recessed LED lighting, custom built-in storage, and sleek sliding frosted glass doors. The chefs kitchen is fully loaded with premium cabinetry, and high-end appliances. The lofted den provides the perfect home office or cozy retreat and steps out onto one of two private rooftop decks. The spa-like bathrooms are meticulously designed with vanities, oversized tiling, high-end fixtures and frameless glass shower stalls. Convenience is built-in with an in-unit washer/dryer and a dedicated parking space. Situated in a secure 26-unit building built in 2009 and complete with an elevator and two community terraces, this home is just blocks from the Whole Foods, nightlife and world-class dining.
| High School |
|---|
| Cardozo Education Campus High School |
| Price History | |
|---|---|
| 7/10/2026 | Listed $5,900 |
| 7/22/2026 | 7$5,500 |
| 8/3/2026 | 13$4,800 |
| 9/1/2026 | 2$4,750 |
| 9/19/2026 | 3$4,650 |
General Features
| Living Area | 1375 |
|---|---|
| Sewer | Public Sewer |
| Heating | Forced Air,Heat Pump(s) |
| Cooling | Central A/C,Heat Pump(s) |
| Appliances | Dishwasher,Disposal,Dryer,Microwave,Oven/Range - Gas,Refrigerator,Stainless Steel Appliances,Washer |
| Association Fee Includes | Common Area Maintenance,Water,Sewer,Gas |
| Architectural Style | Contemporary |
| Security Deposit | 5900.0 |
| Construction Materials | Concrete |
| School District | DISTRICT OF COLUMBIA PUBLIC SCHOOLS |
| Pets Allowed | Cats OK,Dogs OK,Number Limit |
| Year Built | 2008 |
| Levels | 2 |
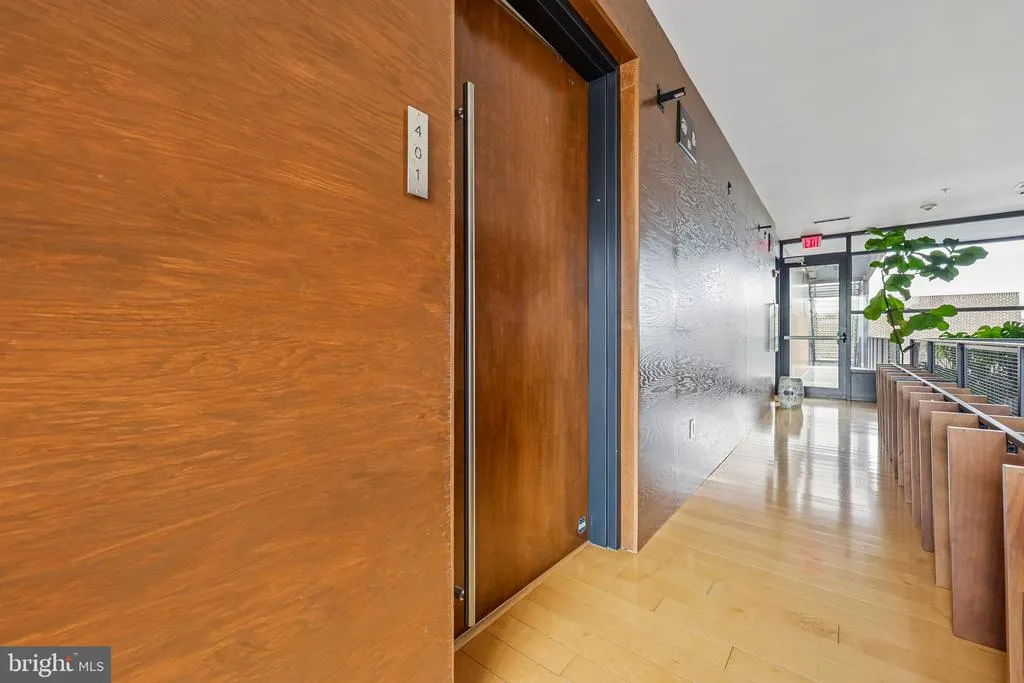
| Unit Number | 401 |
| Cool Fuel | Electric |
| Building Name | THE LACEY CONDO |
| Accessibility | None |
| HOA Fee 2 | 677.17 |
| County | WASHINGTON |
| New Construction | No |
| Property Type | Residential Lease |
| Association Amenities | Common Grounds,Elevator |
| HOA | No |
| Subdivision Name | LOGAN CIRCLE |
| Pets Allowed Y/N | Yes |
| Facing Direction | West |
| Garage Y/N | No |
| Water Access Y/N | No |
| Other Structures | Above Grade,Below Grade |
| Full Baths | 2 |
| Status | ACTIVE |
| Directions | NB 11th St NW,left at Florida Ave NW |
| City | WASHINGTON |
| Senior Community Y/N | No |
| Number Of Units Total | 26 |
| Lot Size Units | Square Feet |
| Lot Size Square Feet | 509.00 |
| HOA Fee 2 Frequency | Monthly |
| Structure Type | Penthouse Unit/Flat/Apartment |
| Floors In Unit Count | 2 |
| Condo/Coop Association fee Y/N | Yes |
| Bathrooms Full Main Level | 2 |
| Bathrooms Count Main Level | 2.00 |
| Price Per Sq Ft Total AG | 3.38 |
| Historic Y/N | No |
| Vacation Rental Y/N | No |
| Total SQFT | 1375 |
| Availability Date | 2026-07-15 |
| AssociationName2 | The Lacey Condominium |
| Standard Status | Active |
| Year Built Source | Assessor |
| Legal Subdivision | Old City 2 |
| Association Recreation Fee | No |
Interior Features
| Interior Amenities | Built-Ins,Combination Dining/Living,Entry Level Bedroom,Family Room Off Kitchen,Kitchen - Gourmet,Primary Bath(s),Recessed Lighting,Spiral Staircase,Bathroom - Stall Shower,Upgraded Countertops,Walk- |
|---|---|
| Heating Fuel | Electric |
| Flooring | Hardwood |
| Hot Water | Electric |
| Total Stories | 5 |
| Basement (Y/N) | No |
| Heating Y/N | Yes |
| Fireplace Y/N | No |
| Above Grade Finished Area | 1375 |
| Central Air Y/N | Yes |
| Total Bedrooms | 3 |
| Entry Level | 4 |
| Room Type | Living Room,Dining Room,Primary Bedroom,Kitchen,Loft,Bathroom 1,Primary Bathroom,Additional Bedroom |
| Main Level Bedrooms | 2 |
| Below Grade Finished Area Unit Type | Square Feet |
| LivingAreaSource | Estimated |
| Laundry Type | Dryer In Unit,Washer In Unit |
| Below Grade Unfin Area Units | Square Feet |
| Below Grade Unfin SQFT Source | Assessor |
| Below Grade Finished Area Source | Assessor |
| Bedrooms Count All Upper Levels | 1 |
| Bedrooms Count Upper Level 1 | 1 |
| Bathrooms Count Upper Level 1 | 0.00 |
| Above Grade Finished Area Source | Estimated |
| Above Grade Finished Area Unit Type | Square Feet |
| Total Baths | 2 |
| Number of Elevators | 1 |
Exterior Features
| Pool | No Pool |
|---|---|
| Parking Features | Assigned,Parking Space Conveys,Paved Parking |
| Water Source | Public |
| Type of Parking | Off Street |
| Spa | No |
| Water View Y/N | No |
| # of Assigned Spaces | 1 |
| Lot Size Acres | 0.01 |
| Lot Size Source | Assessor |
| Waterfront Y/N | No |
| Navigable Water Y/N | No |
| Water Oriented Y/N | No |
Room Details
| Room | Dimensions | Level | Flooring | Details |
|---|---|---|---|---|
| Additional Bedroom | Main | Balcony Access | ||
| Bathroom 1 | Main | |||
| Dining Room | Main | |||
| Kitchen | Main | Balcony Access | ||
| Living Room | Main | |||
| Loft | Upper 1 | Balcony Access | ||
| Primary Bathroom | Main | |||
| Primary Bedroom | Main | Balcony Access |
Amenities
- Foreclosure
- Views
- Short Sale
- New Construction
- Adult 55+
- Lease To Own
- No HOA Fees
- Furnished
- Pets
- Primary On Main
- Air Conditioning
- Seller Finance
- Green
- Fixer Upper
- Horse
- Golf
- Fireplace
- Deck
- Garage
- Basement
- Pool
Property vs Rentals Average in 20001
Price
Year Built
Visits
In The Neighborhood
Just Listed
Washington
$ 4,900
1515 14th Street Nw # 303
Washington, DC 20005
- Type
- Rentals
- Size
- 1,100 SqFt
- Rooms
- 2 Beds + 1.5 Baths
Just Listed
Washington
$ 1,800
1420 N N Street Nw # 1010
Washington, DC 20005
- Type
- Rentals
- Size
- 412 SqFt
- Rooms
- 0 Beds + 1 Baths
Just Listed
Washington
$ 4,250
1440 Church Street Nw # 106
Washington, DC 20005
- Type
- Rentals
- Size
- 1,358 SqFt
- Rooms
- 2 Beds + 2 Baths
Just Listed
Washington
$ 4,250
1311 13th Street Nw # 206
Washington, DC 20005
- Type
- Rentals
- Size
- 1,000 SqFt
- Rooms
- 2 Beds + 2 Baths
Just Listed
Washington
$ 5,250
1515 15th Street Nw # 201
Washington, DC 20005
- Type
- Rentals
- Size
- 1,477 SqFt
- Rooms
- 2 Beds + 2.5 Baths
Washington
$ 2,500
1337 Corcoran Street Nw # B
Washington, DC 20009
- Type
- Rentals
- Size
- 525 SqFt
- Rooms
- 1 Beds + 1 Baths
Washington
$ 2,800
1550 11th Nw # 310
Washington, DC 20001
- Type
- Rentals
- Size
- 521 SqFt
- Rooms
- 1 Beds + 1 Baths
Washington
$ 2,875
1325 13th Street Nw # 603
Washington, DC 20005
- Type
- Rentals
- Size
- 730 SqFt
- Rooms
- 1 Beds + 1 Baths
Washington
$ 5,500
1209 O Street Nw # 1
Washington, DC 20005
- Type
- Rentals
- Size
- 1,216 SqFt
- Rooms
- 2 Beds + 2 Baths
Washington
$ 2,050
1300 N Street Nw # 713
Washington, DC 20005
- Type
- Rentals
- Size
- 354 SqFt
- Rooms
- 0 Beds + 1 Baths
Washington
$ 2,995
1306 P Street Nw
Washington, DC 20005
- Type
- Rentals
- Size
- 1,000 SqFt
- Rooms
- 1 Beds + 2 Baths
Washington
$ 6,000
1515 15th Street Nw # 401
Washington, DC 20005
- Type
- Rentals
- Size
- 1,571 SqFt
- Rooms
- 2 Beds + 2.5 Baths
 © BRIGHT, All Rights Reserved

