

Sold






Address
1605 Holbrook Ne # 3, Washington, DC
Price
$ 5,410

Property Attributes
- MLS#DCDC2203922
- TypeRentals
- Listing Status CLOSED
- CountyWASHINGTON
- CityWashington
- NeighborhoodTrinidad
- Zip20002
- StyleContemporary
- Year Built2024
- Price$ 5,410
- Bedrooms3
- Full Bathrooms3
- Half Bathrooms0
- Sqr Footage1650
Data Source:
Bright MLS
Property Description
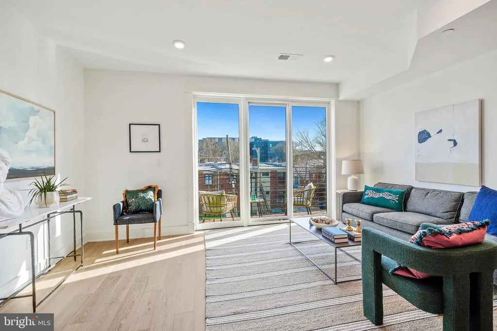
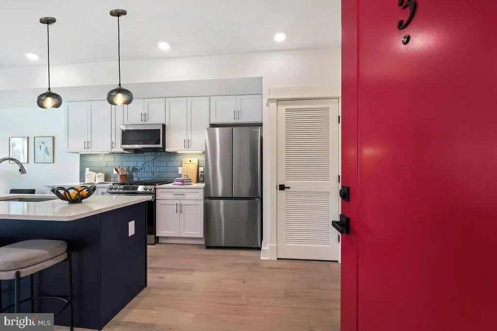
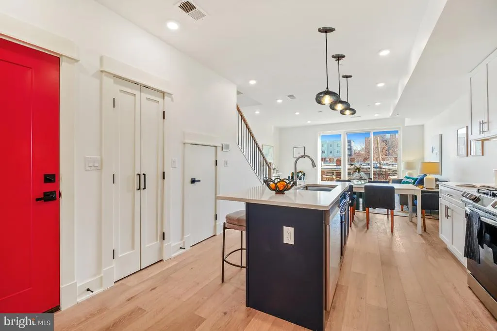
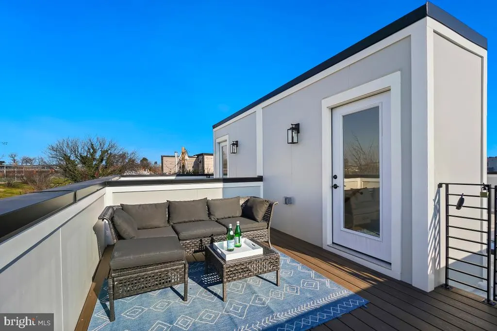
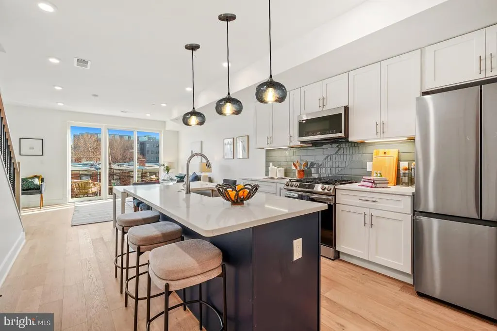
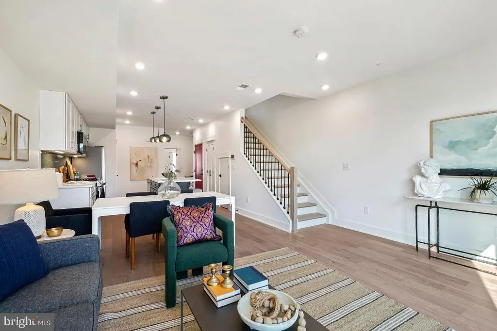
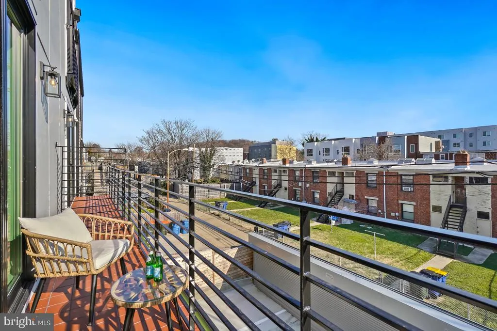
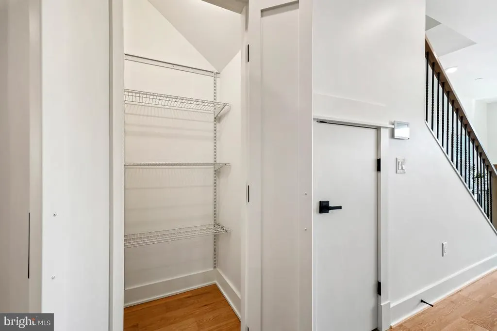
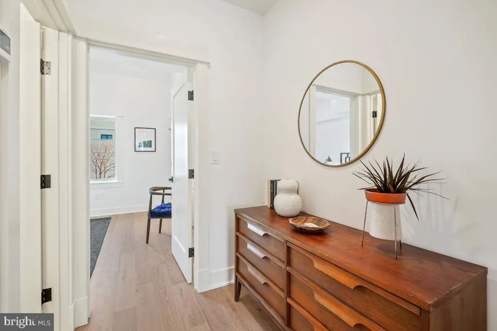
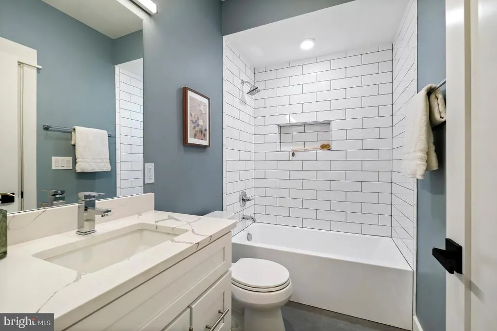
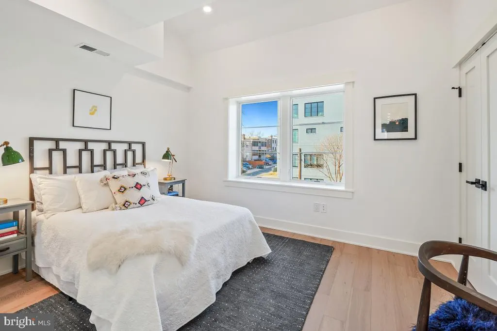
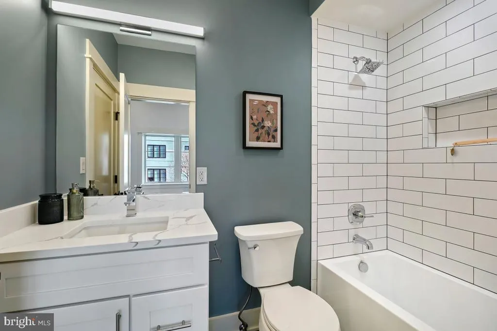
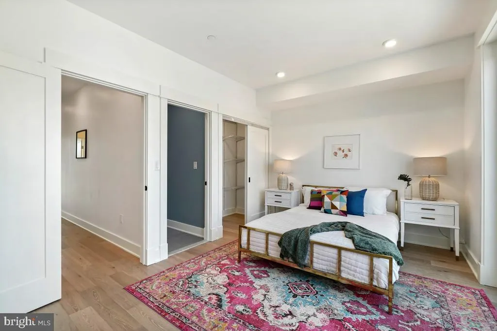
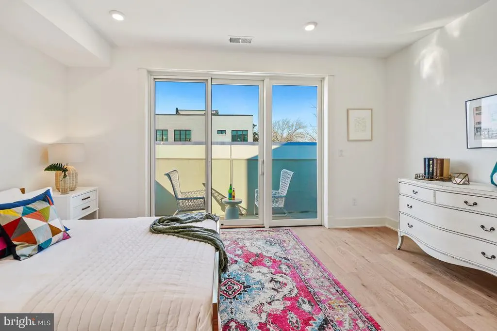
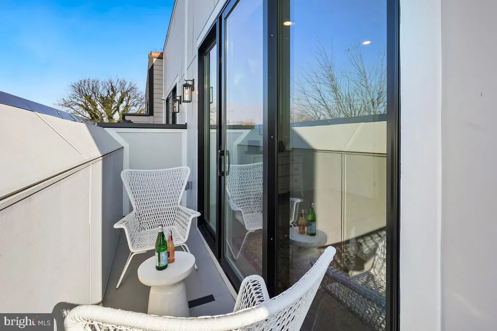
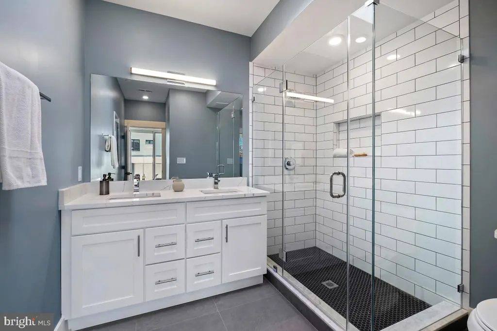
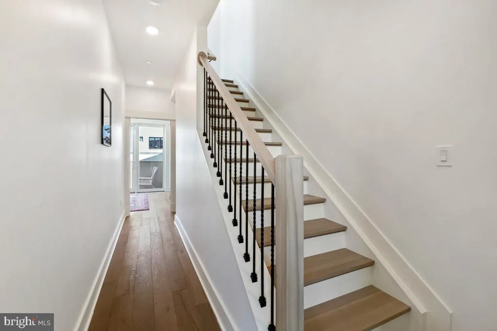
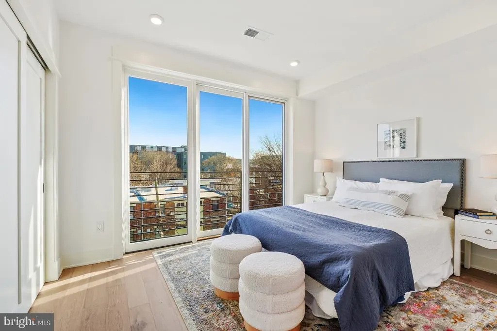
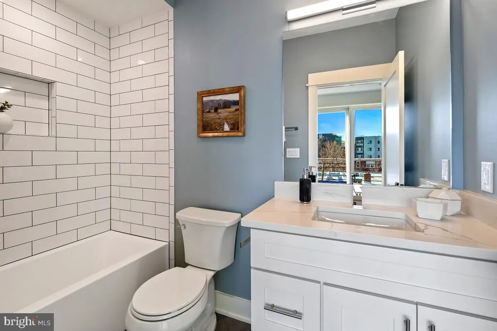
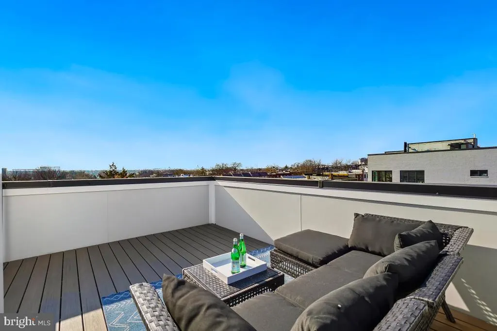
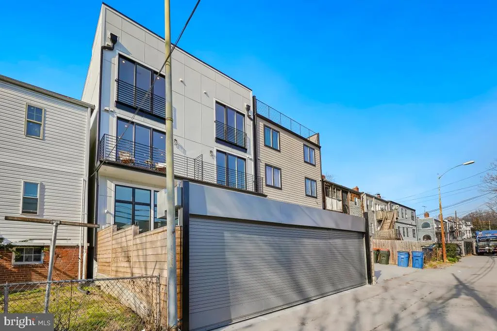
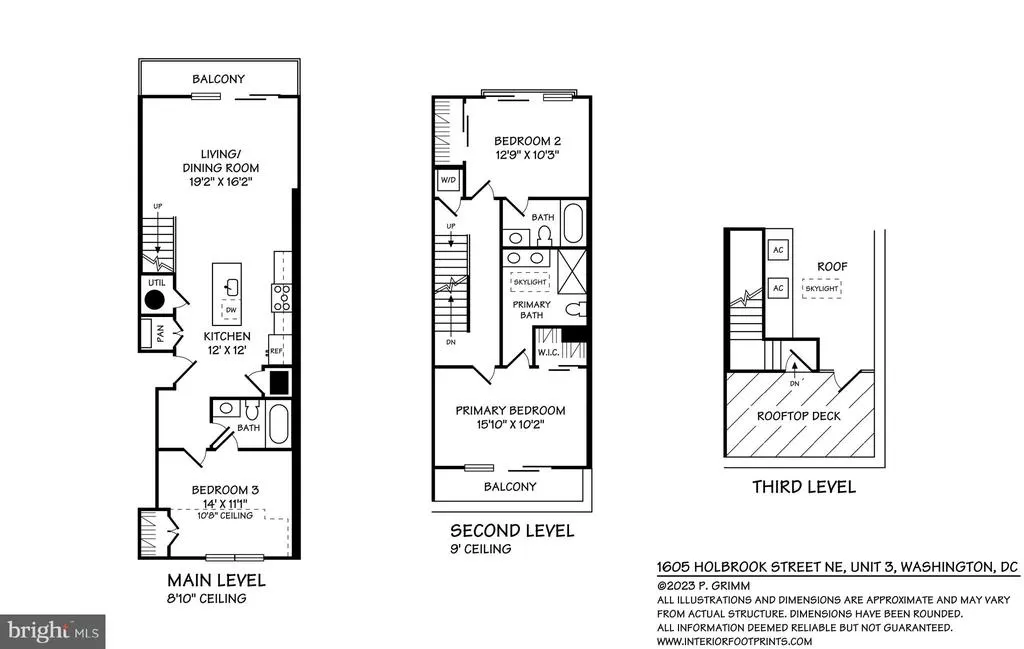
WE CAN HELP YOU SOLVE YOUR "BACK TO OFFICE" HOUSING HERE! Brand New 2-Level Apartments with Private Outdoor Space and Off-Street Parking Included! Welcome to 1605 Holbrook St NE in the Vibrant Trinidad Neighborhood, Steps from Union Market, H Street and Capitol Hill! Thoughtful Contemporary 2-level 3 Bedroom Homes with Spacious Layouts and Gourmet Kitchens, Luxurious EnSuite Bathrooms, State of the Art Features and Secure Private Off-street Parking! Contemporary Concept with Open Living Spaces and Brilliant Natural Light. On major downtown transportation routes and walkable / bike-able to nearby Metro, Menus and ideal Shopping Options. Also Offering 2BR options with similar features and parking too. Call to schedule your private tour today! OPEN HOUSE SAT 1-3PM
| Price History |
|---|
General Features
| Cooling | Central A/C |
|---|---|
| Tenant Pays | Electricity,Utilities - Some,Insurance |
| City | WASHINGTON |
| Accessibility | None |
| Security Features | Smoke Detector,Carbon Monoxide Detector(s),Exterior Cameras,Main Entrance Lock |
| Patio/Porch Features | Balconies- Multiple,Roof,Deck(s) |
| Price Per Sq Ft Total AG | 3.39 |
| New Construction | Yes |
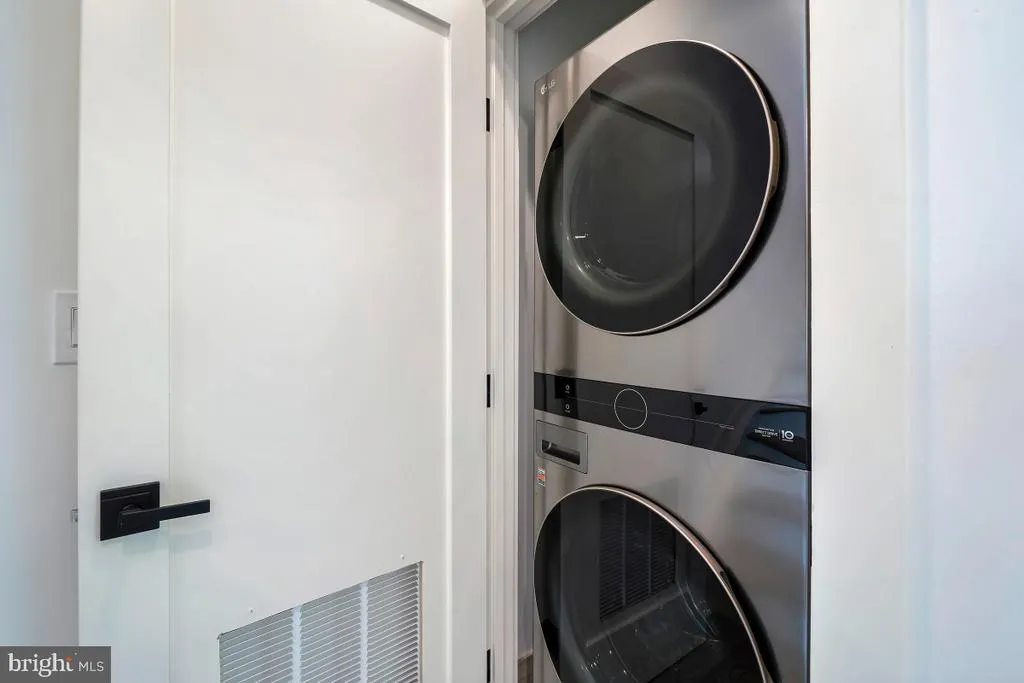
| Appliances | Built-In Microwave,Dishwasher,Disposal,Oven/Range - Gas,Refrigerator,Stainless Steel Appliances,Washer - Front Loading,Dryer - Front Loading |
| Virtual Tour | https://www.realtourinc.com/tours/1030968?t=mris |
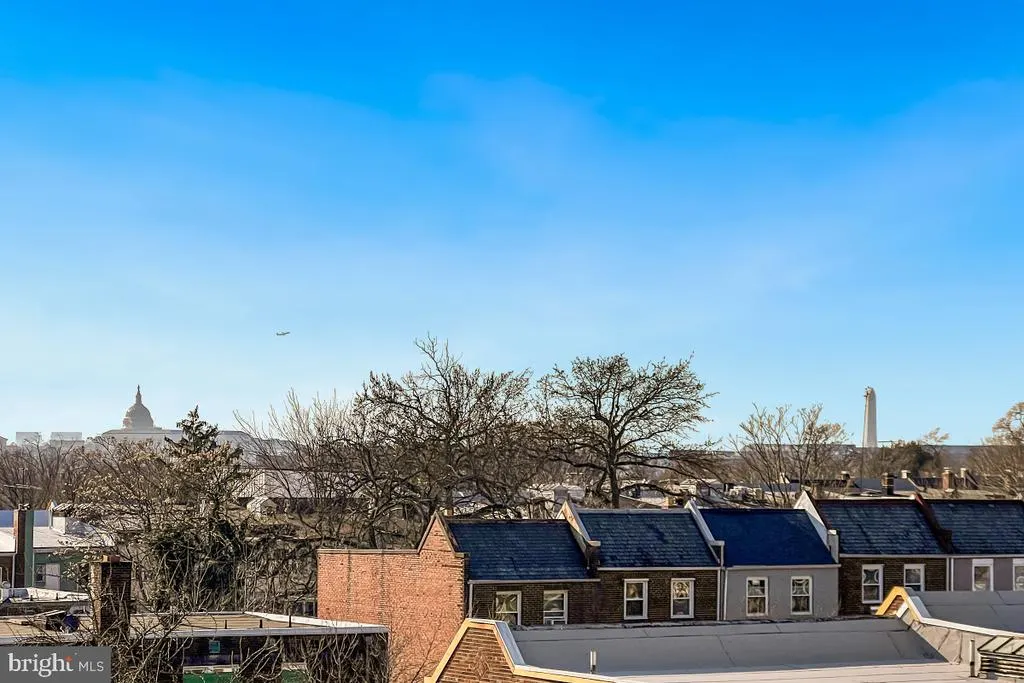
| View | City,Scenic Vista |
| Year Built | 2024 |
| Association Fee Includes | Ext Bldg Maint,Gas,Management,Reserve Funds,Sewer,Trash,Water |
| Availability Date | 2025-06-02 |
| Architectural Style | Contemporary |
| Structure Type | Penthouse Unit/Flat/Apartment |
| Security Deposit | 5600.0 |
| Floors In Unit Count | 3 |
| Condo/Coop Association Y/N | No |
| Application Fee | 40.0 |
| Transportation | Bus Stop less than 1 mile,Metro/Subway Station 1 to 3 miles,Commuter Rail Station 1 to 5 miles,Airport less than 10 miles |
| County | WASHINGTON |
| Construction Completed Y/N | No |
| Total SQFT | 1650 |
| Other Structures | Above Grade |
| Close Price | 5410.00 |
| Unit Number | 3 |
| HOA | No |
| Bathrooms Count Main Level | 1.00 |
| OwnerPays | Gas,Sewer,Trash Collection,Water |
| Property Type | Residential Lease |
| Senior Community Y/N | No |
| Property Condition | Excellent |
| Subdivision Name | TRINIDAD |
| Sewer | Public Sewer |
| Electric | 200+ Amp Service |
| ModificationTimestamp | 2025-06-05T16:00:34 |
| Association Amenities | Reserved/Assigned Parking |
| Association Recreation Fee | No |
| Standard Status | Closed |
| Rent Includes | Parking,Water,Sewer,Trash Removal |
| Status | CLOSED |
| Roof | Cool/White |
| Pets Allowed Y/N | No |
| Vacation Rental Y/N | No |
| Full Baths | 3 |
| Heating | Heat Pump(s),Programmable Thermostat |
| Construction Materials | Brick,Stone,Concrete |
| Cool Fuel | Electric |
| Garage Y/N | No |
| Year Built Source | Estimated |
| Levels | 2 |
| Directions | Florida Avenue to North on Trinidad to East on Childress to Holbrook,Walk to H Street and Union Market |
| Bathrooms Full Main Level | 1 |
| Facing Direction | West |
| Water Access Y/N | No |
| School District | DISTRICT OF COLUMBIA PUBLIC SCHOOLS |
Interior Features
| Above Grade Finished Area | 1650 |
|---|---|
| Furnished Y/N | No |
| Hot Water | Electric |
| Fireplace Y/N | No |
| Window Features | Double Pane,Casement,Skylights,Sliding,Screens |
| Basement (Y/N) | No |
| Bathrooms Full All Upper Levels | 2 |
| Total Bedrooms | 3 |
| Heating Y/N | Yes |
| Total Baths | 3 |
| Central Air Y/N | Yes |
| Interior Amenities | Dining Area,Family Room Off Kitchen,Floor Plan - Open,Kitchen - Gourmet,Kitchen - Island,Kitchen - Eat-In,Primary Bath(s),Recessed Lighting,Skylight(s),Bathroom - Soaking Tub,Sprinkler System,Bathroo |
| Bathrooms Count Upper Level 1 | 2.00 |
| Above Grade Finished Area Source | Estimated |
| Smoking Allowed Y/N | No |
| Main Level Bedrooms | 1 |
| Bathrooms Full Upper Level 1 | 2 |
| Laundry Type | Washer In Unit,Dryer In Unit,Has Laundry |
| Above Grade Finished Area Unit Type | Square Feet |
| Room Type | Living Room,Dining Room,Primary Bedroom,Bedroom 2,Bedroom 3,Kitchen,Bathroom 2,Bathroom 3,Primary Bathroom |
| Entry Level | 2 |
| Bedrooms Count Upper Level 1 | 2 |
| Heating Fuel | Electric |
| LivingAreaSource | Estimated |
| Flooring | Hardwood |
| Bathrooms Count All Upper Levels | 2 |
| Bedrooms Count All Upper Levels | 2 |
Exterior Features
| Exterior Amenities | Exterior Lighting |
|---|---|
| Water Oriented Y/N | No |
| Door Features | Insulated |
| Living Area | 1650 |
| # of Assigned Spaces | 1 |
| Foundation Details | Concrete Perimeter |
| Horse Y/N | No |
| Pool | No Pool |
| Spa | No |
| Navigable Water Y/N | No |
| Fencing | Fully,Decorative,Wrought Iron,Wood |
| Parking Features | Fenced,Secure Parking,Assigned,Limited Common Elements |
| Water View Y/N | No |
| Days on Market | 1 |
| Water Source | Public |
| WaterfrontY/N | No |
| Type of Parking | Off Street |
Amenities
- Foreclosure
- Views
- Short Sale
- New Construction
- Adult 55+
- Lease To Own
- No HOA Fees
- Furnished
- Pets
- Primary On Main
- Air Conditioning
- Seller Finance
- Green
- Fixer Upper
- Horse
- Golf
- Fireplace
- Deck
- Garage
- Basement
- Pool
Property vs Rentals Average in 20002
Price
Year Built
In The Neighborhood
Just Listed
Washington
$ 3,500
1258 Holbrook Terrace Ne # 5
Washington, DC 20002
- Type
- Rentals
- Size
- 1,173 SqFt
- Rooms
- 3 Beds + 2 Baths
Just Listed
Washington
$ 1,887
1224 Holbrook Street Ne # 1
Washington, DC 20002
- Type
- Rentals
- Size
- 668 SqFt
- Rooms
- 2 Beds + 2 Baths
Washington
$ 1,450
1829 M Street Ne # 2
Washington, DC 20002
- Type
- Rentals
- Size
- 800 SqFt
- Rooms
- 2 Beds + 1 Baths
Washington
$ 2,495
1100 Bladensburg Road Ne # 401
Washington, DC 20002
- Type
- Rentals
- Size
- 979 SqFt
- Rooms
- 3 Beds + 2 Baths
Washington
$ 3,995
1400 Morse Street Ne # A
Washington, DC 20002
- Type
- Rentals
- Size
- 1,504 SqFt
- Rooms
- 3 Beds + 2.5 Baths
Washington
$ 6,500
1119 Montello Avenue Ne
Washington, DC 20002
- Type
- Rentals
- Size
- 1,938 SqFt
- Rooms
- 5 Beds + 2 Baths
Washington
$ 1,675
1016 17th Place Ne # 6
Washington, DC 20002
- Type
- Rentals
- Size
- 444 SqFt
- Rooms
- 1 Beds + 1 Baths
Washington
$ 2,000
1631 Montello Avenue Ne # A
Washington, DC 20002
- Type
- Rentals
- Size
- 764 SqFt
- Rooms
- 2 Beds + 1 Baths
Washington
$ 1,795
1220 19th Street Ne # 3a
Washington, DC 20002
- Type
- Rentals
- Size
- 814 SqFt
- Rooms
- 2 Beds + 1 Baths
Washington
$ 2,200
1915 H Street Ne # 2
Washington, DC 20002
- Type
- Rentals
- Size
- 896 SqFt
- Rooms
- 2 Beds + 2 Baths
Washington
$ 1,800
1255 Meigs Place Ne # 3
Washington, DC 20002
- Type
- Rentals
- Size
- 3,210 SqFt
- Rooms
- 2 Beds + 1 Baths
Washington
$ 1,395
1111 Queen Street Ne # 2
Washington, DC 20002
- Type
- Rentals
- Size
- 2,304 SqFt
- Rooms
- 1 Beds + 1 Baths
Washington
$ 2,350
2213 M Street Ne # 9
Washington, DC 20002
- Type
- Rentals
- Size
- 840 SqFt
- Rooms
- 2 Beds + 2 Baths
 © BRIGHT, All Rights Reserved

