





Address
1400 Morse Street Ne # A, Washington, DC
Price
$ 3,995

Property Attributes
- MLS#DCDC2277742
- TypeRentals
- Listing Status ACTIVE
- CountyWASHINGTON
- CityWashington
- NeighborhoodTrinidad
- Zip20002
- StyleFederal
- Year Built1910
- Price$ 3,995
- Bedrooms3
- Full Bathrooms2
- Half Bathrooms1
- Sqr Footage1504
Data Source:
Bright MLS
Property Description
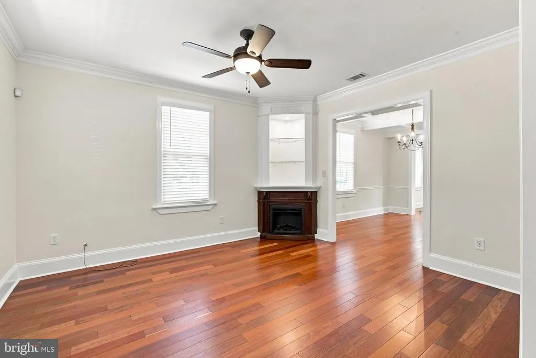
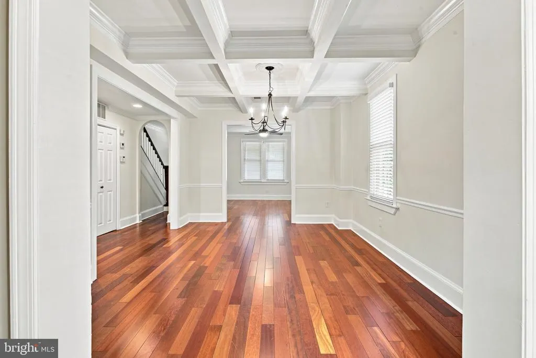
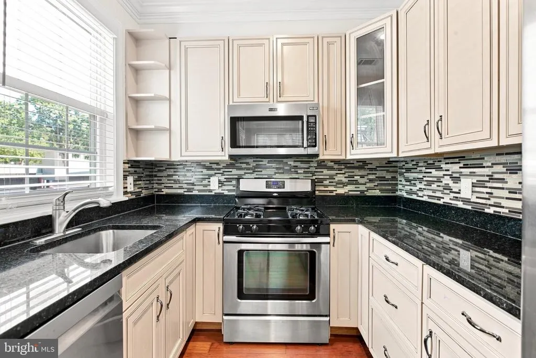
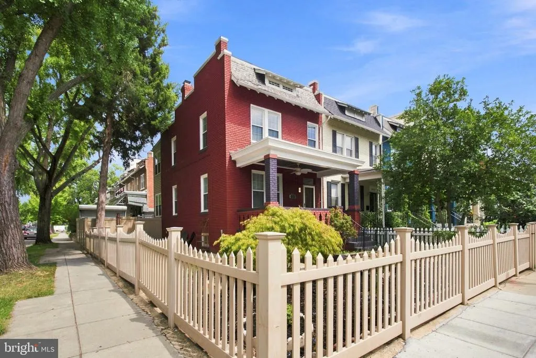
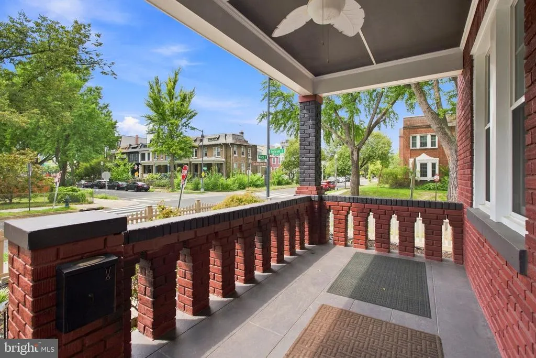
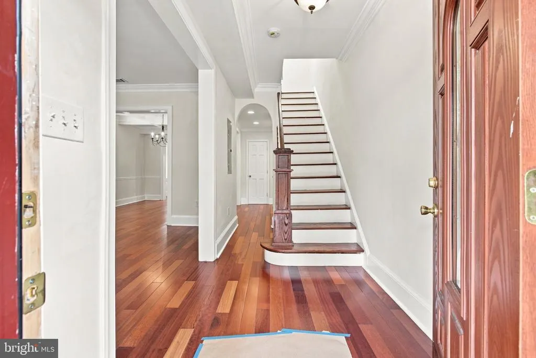
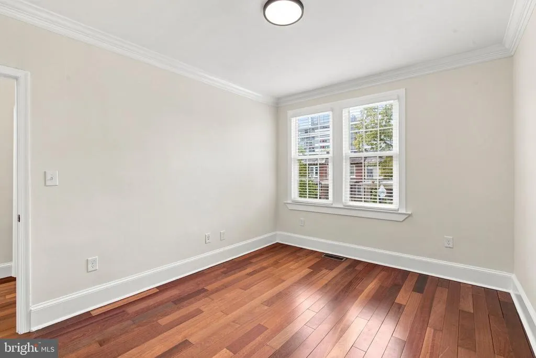
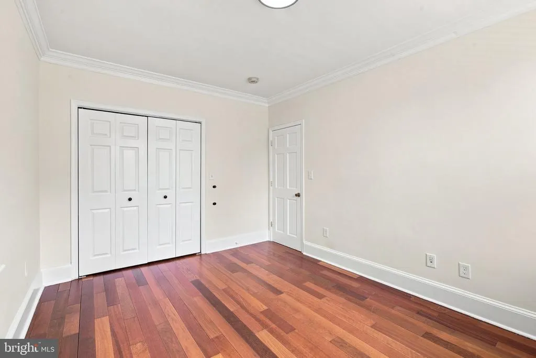
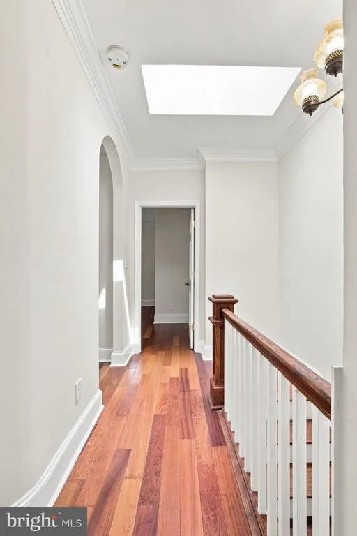
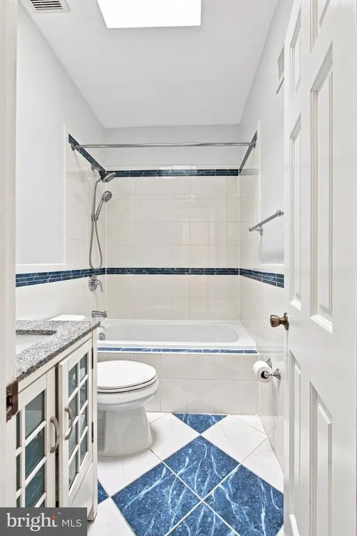
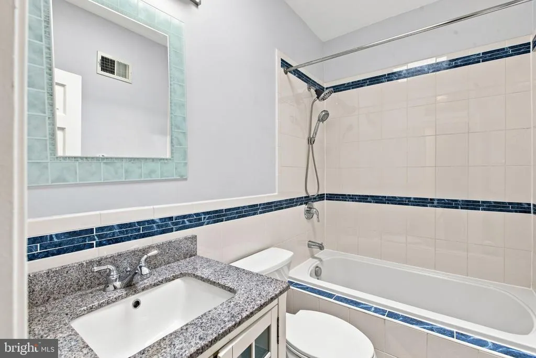
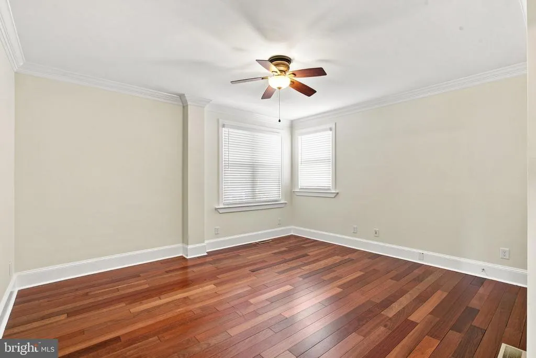
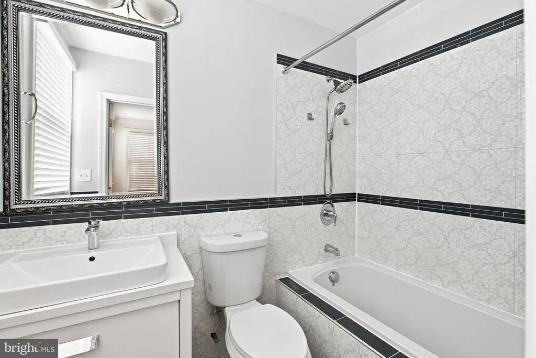
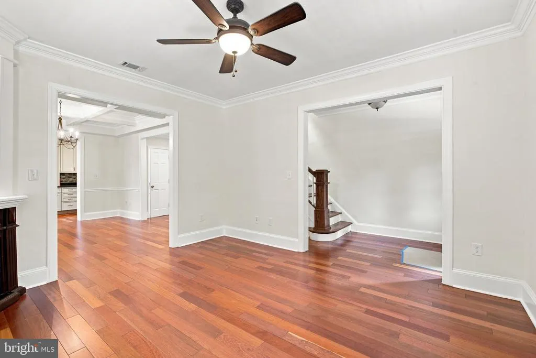
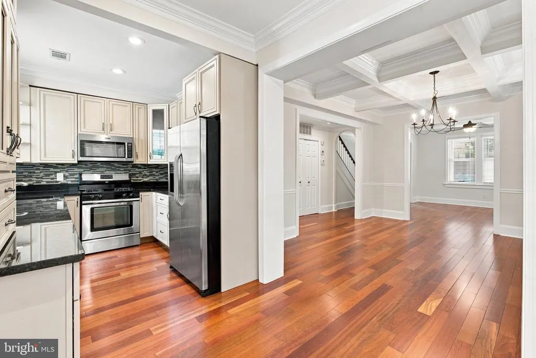
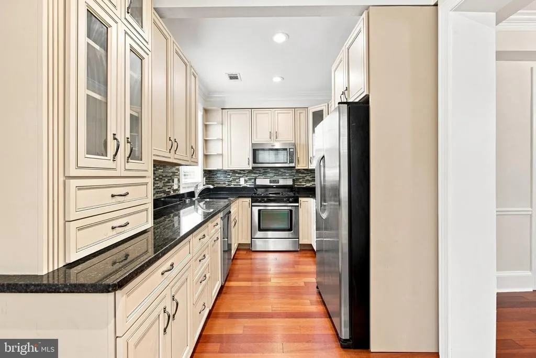
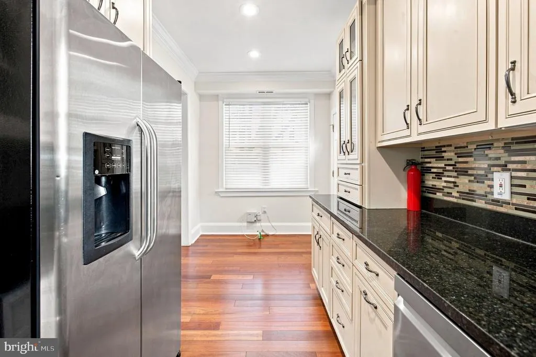
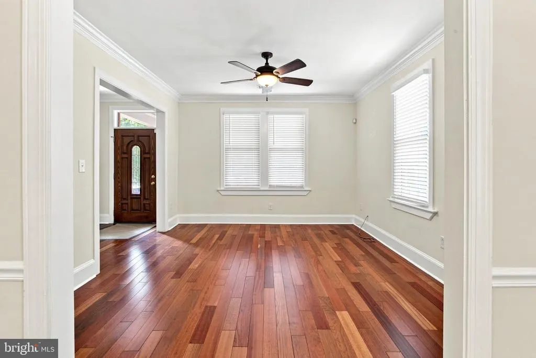
Upper Unit -Spacious renovated corner unit - 3BR, 2.5 BA home. Completely Renovated: Granite counters, S/S appliances, hardwood floors, Skylights & 1/2 Bath. Upstairs-Large Primary Bedroom en-Suite, 2 more Bedrooms, 2nd Full Bath and top floor W/D. Long yard/lot w/ Secure Parking for 2 Cars. Near Atlas Arts District; H Street Corridor & Gallaudet Univ. 1 Block to shopping & Restaurants. No Smoking Available Immediately WalkScore: Walker's Paradise Good Transit Very Bikeable
| Price History | |
|---|---|
| 9/14/2026 | Listed $3,995 |
General Features
| Living Area | 1504 |
|---|---|
| Sewer | Public Sewer |
| Heating | Heat Pump - Gas BackUp |
| Cooling | Heat Pump(s) |
| Appliances | Built-In Microwave,Dishwasher,Disposal,Dryer - Front Loading,Refrigerator,Stainless Steel Appliances,Stove,Washer - Front Loading,Water Heater |
| Architectural Style | Federal |
| Security Deposit | 3995.0 |
| Construction Materials | Brick |
| School District | DISTRICT OF COLUMBIA PUBLIC SCHOOLS |
| Year Built | 1910 |
| Tenant Pays | Cable TV,Cooking Fuel,Electricity,Exterior Maintenance,Frozen Waterpipe Damage,Gas,Gutter Cleaning,Heat,Hot Water,HVAC Maintenance,Internet,Light Bulbs/Filters/Fuses/Alarm Care,Lawn/Tree/Shrub Care,M |
| Levels | 3 |
| Application Fee | 50.0 |
| Unit Number | A |
| Cool Fuel | Electric |
| Accessibility | None |
| County | WASHINGTON |
| New Construction | No |
| Property Type | Residential Lease |
| HOA | No |
| Subdivision Name | TRINIDAD |
| Pets Allowed Y/N | No |
| Facing Direction | South |
| Garage Y/N | No |
| Water Access Y/N | No |
| Other Structures | Above Grade |
| Full Baths | 2 |
| Status | ACTIVE |
| Directions | Corner of Morse St NE & Holbrook Ter NE |
| City | WASHINGTON |
| Senior Community Y/N | No |
| Lot Size Units | Square Feet |
| Lot Size Square Feet | 2550.00 |
| Property Condition | Excellent |
| Structure Type | End of Row/Townhouse |
| Floors In Unit Count | 2 |
| Condo/Coop Association fee Y/N | No |
| Bathrooms Count Main Level | 1.00 |
| Price Per Sq Ft Total AG | 2.66 |
| Historic Y/N | No |
| Vacation Rental Y/N | No |
| Avg. Water Per Month | 75.0 |
| Total SQFT | 1504 |
| Availability Date | 2026-09-15 |
| Standard Status | Active |
| Year Built Source | Estimated |
| Legal Subdivision | Trinidad |
| Association Recreation Fee | No |
Interior Features
| Interior Amenities | Bathroom - Tub Shower,Breakfast Area,Ceiling Fan(s),Floor Plan - Traditional,Kitchen - Galley,Skylight(s),Upgraded Countertops,Window Treatments,Wood Floors |
|---|---|
| Heating Fuel | Natural Gas |
| Flooring | Hardwood |
| Furnished Y/N | No |
| Total Fireplaces | 1 |
| Fireplace Features | Electric |
| Hot Water | Natural Gas |
| Basement (Y/N) | No |
| Heating Y/N | Yes |
| Fireplace Y/N | Yes |
| Above Grade Finished Area | 1504 |
| Half Baths | 1 |
| Central Air Y/N | No |
| Total Bedrooms | 3 |
| Smoking Allowed Y/N | No |
| Room Type | Living Room,Dining Room,Primary Bedroom,Bedroom 2,Bedroom 3,Kitchen,Foyer,Laundry,Bathroom 2,Primary Bathroom,Half Bath |
| LivingAreaSource | Estimated |
| Laundry Type | Dryer In Unit,Upper Floor,Washer In Unit |
| Bedrooms Count All Upper Levels | 3 |
| Bedrooms Count Upper Level 1 | 3 |
| Bathrooms Half Main Level | 1 |
| Bathrooms Full Upper Level 1 | 2 |
| Bathrooms Full All Upper Levels | 2 |
| Bathrooms Count Upper Level 1 | 2.00 |
| Bathrooms Count All Upper Levels | 2 |
| Above Grade Finished Area Source | Estimated |
| Above Grade Finished Area Unit Type | Square Feet |
| Total Baths | 3 |
Exterior Features
| Pool | No Pool |
|---|---|
| Fencing | Fully |
| Parking Features | Concrete Driveway,Fenced,Parking Space Conveys |
| Water Source | Public |
| Total Parking Spaces | 2 |
| Type of Parking | Off Street,Parking Lot |
| Foundation Details | Block |
| Spa | No |
| Water View Y/N | No |
| Lot Size Acres | 0.00 |
| Lot Size Source | Estimated |
| Waterfront Y/N | No |
| Horse Y/N | No |
| Navigable Water Y/N | No |
| Water Oriented Y/N | No |
| Parking Lot - # of Spaces | 2 |
Room Details
| Room | Dimensions | Level | Flooring | Details |
|---|---|---|---|---|
| Bathroom 2 | Upper 1 | |||
| Bedroom 2 | Upper 1 | |||
| Bedroom 3 | Upper 1 | |||
| Dining Room | Main | Flooring - HardWood | ||
| Foyer | Main | |||
| Half Bath | Main | |||
| Kitchen | Main | |||
| Laundry | Upper 1 | |||
| Living Room | Main | |||
| Primary Bathroom | Upper 1 | |||
| Primary Bedroom | Upper 1 |
Amenities
- Foreclosure
- Views
- Short Sale
- New Construction
- Adult 55+
- Lease To Own
- No HOA Fees
- Furnished
- Pets
- Primary On Main
- Air Conditioning
- Seller Finance
- Green
- Fixer Upper
- Horse
- Golf
- Fireplace
- Deck
- Garage
- Basement
- Pool
Property vs Rentals Average in 20002
Price
Year Built
In The Neighborhood
Just Listed
Washington
$ 3,500
1258 Holbrook Terrace Ne # 5
Washington, DC 20002
- Type
- Rentals
- Size
- 1,173 SqFt
- Rooms
- 3 Beds + 2 Baths
Washington
$ 1,887
1224 Holbrook Street Ne # 1
Washington, DC 20002
- Type
- Rentals
- Size
- 668 SqFt
- Rooms
- 2 Beds + 2 Baths
Washington
$ 1,450
1829 M Street Ne # 2
Washington, DC 20002
- Type
- Rentals
- Size
- 800 SqFt
- Rooms
- 2 Beds + 1 Baths
Washington
$ 2,495
1100 Bladensburg Road Ne # 401
Washington, DC 20002
- Type
- Rentals
- Size
- 979 SqFt
- Rooms
- 3 Beds + 2 Baths
Washington
$ 6,500
1119 Montello Avenue Ne
Washington, DC 20002
- Type
- Rentals
- Size
- 1,938 SqFt
- Rooms
- 5 Beds + 2 Baths
Washington
$ 1,675
1016 17th Place Ne # 6
Washington, DC 20002
- Type
- Rentals
- Size
- 444 SqFt
- Rooms
- 1 Beds + 1 Baths
Washington
$ 2,000
1631 Montello Avenue Ne # A
Washington, DC 20002
- Type
- Rentals
- Size
- 764 SqFt
- Rooms
- 2 Beds + 1 Baths
Washington
$ 1,795
1220 19th Street Ne # 3a
Washington, DC 20002
- Type
- Rentals
- Size
- 814 SqFt
- Rooms
- 2 Beds + 1 Baths
Washington
$ 2,200
1915 H Street Ne # 2
Washington, DC 20002
- Type
- Rentals
- Size
- 896 SqFt
- Rooms
- 2 Beds + 2 Baths
Washington
$ 1,800
1255 Meigs Place Ne # 3
Washington, DC 20002
- Type
- Rentals
- Size
- 3,210 SqFt
- Rooms
- 2 Beds + 1 Baths
Washington
$ 1,395
1111 Queen Street Ne # 2
Washington, DC 20002
- Type
- Rentals
- Size
- 2,304 SqFt
- Rooms
- 1 Beds + 1 Baths
Washington
$ 2,350
2213 M Street Ne # 9
Washington, DC 20002
- Type
- Rentals
- Size
- 840 SqFt
- Rooms
- 2 Beds + 2 Baths
 © BRIGHT, All Rights Reserved

