

Sold










Address
1605 Holbrook Ne # 1, Washington, DC
Price
$ 3,859

Property Attributes
- MLS#DCDC2170582
- TypeRentals
- Listing Status CLOSED
- CountyWASHINGTON
- CityWashington
- NeighborhoodTrinidad
- Zip20002
- StyleContemporary
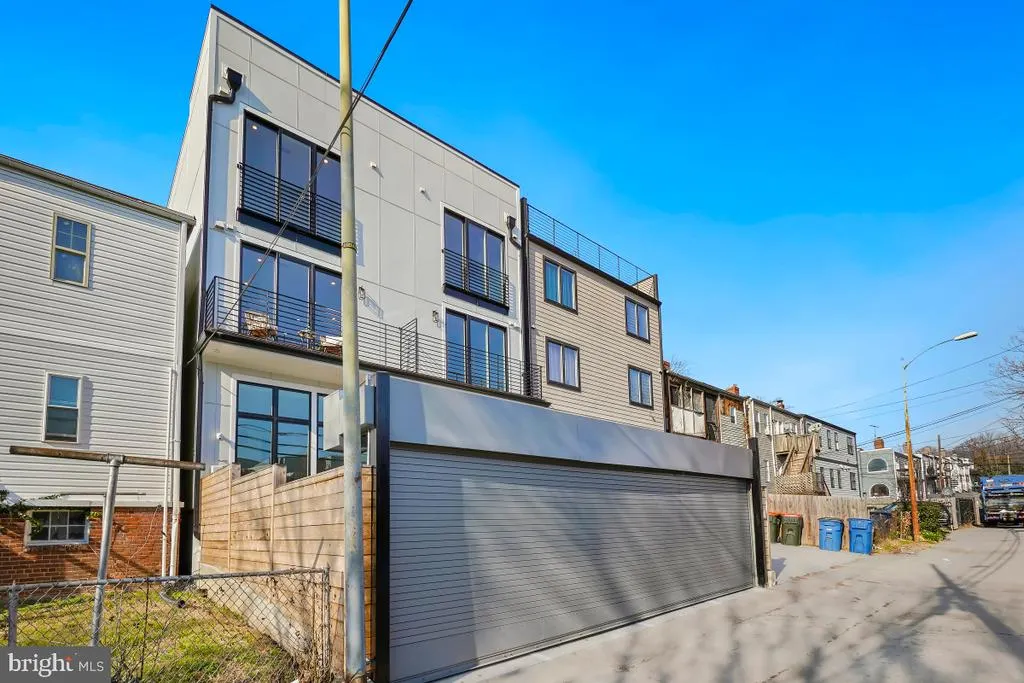
- Year Built2024
- Price$ 3,859
- Bedrooms2
- Full Bathrooms2
- Half Bathrooms0
- Sqr Footage1500
Data Source:
Bright MLS
Property Description
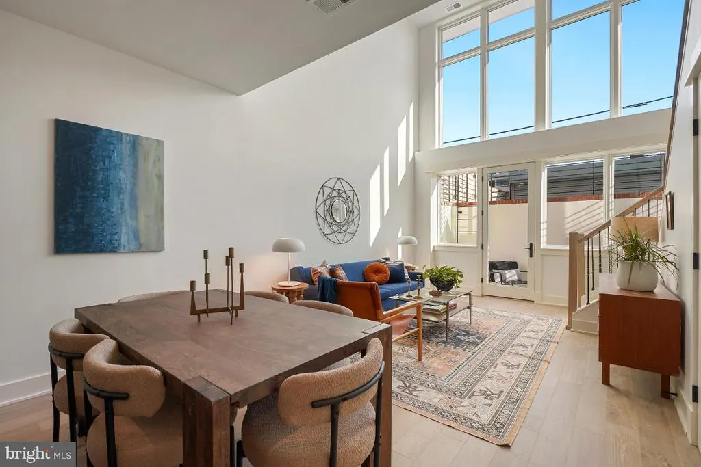
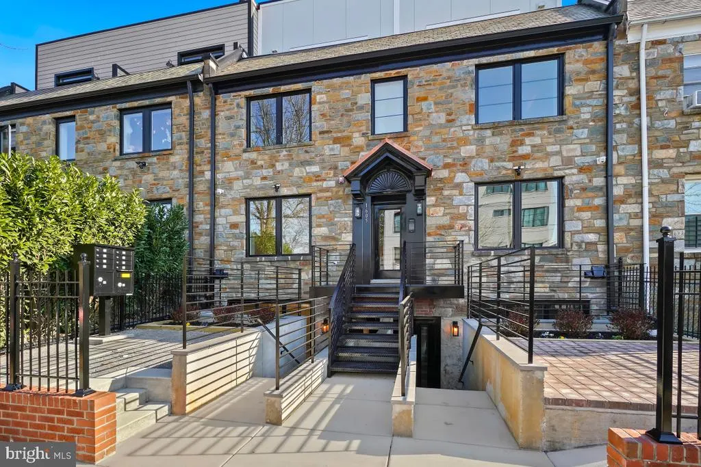
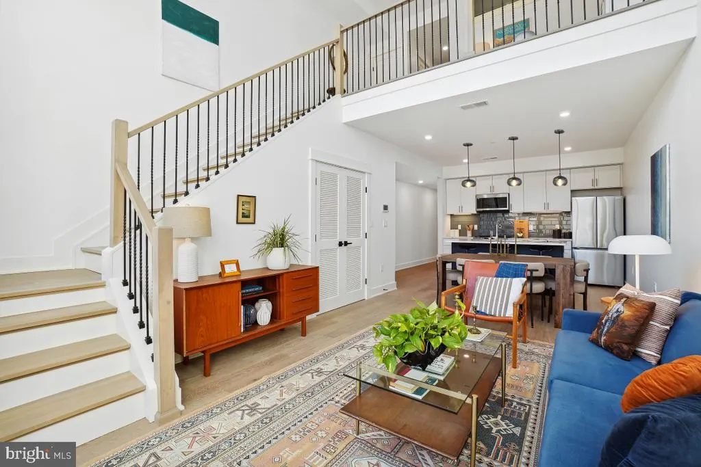
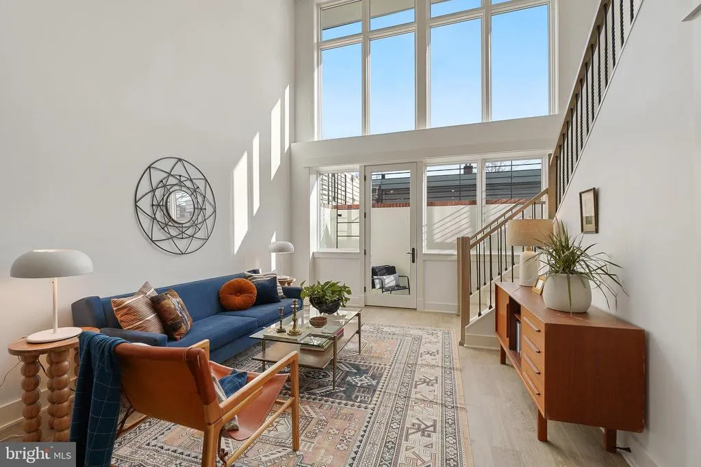
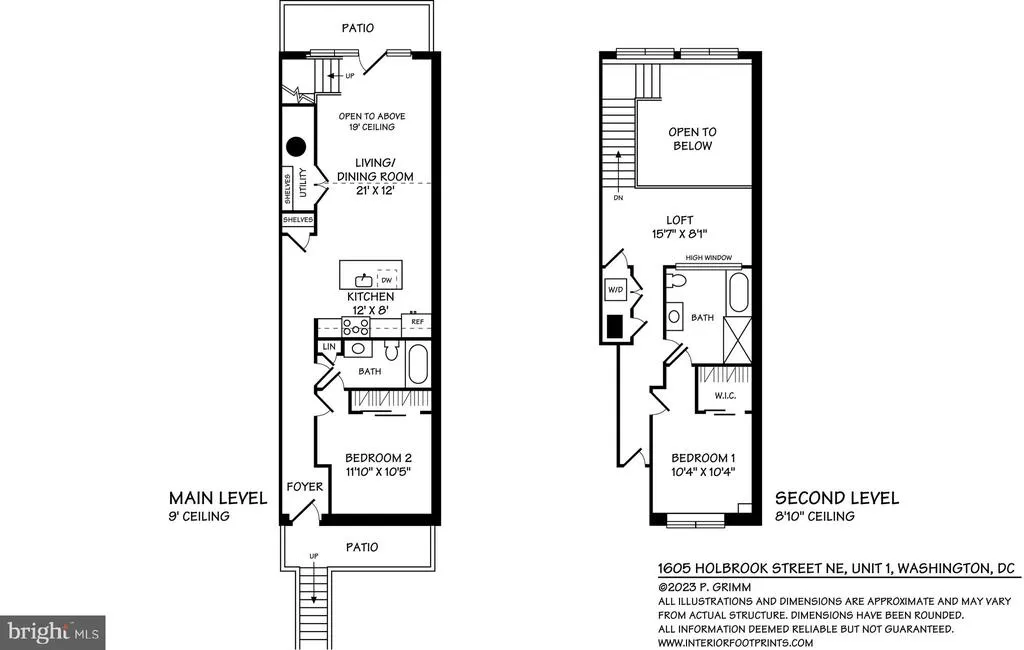
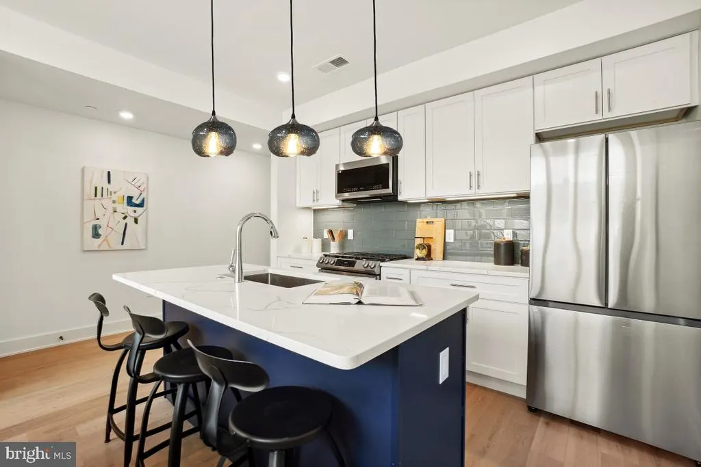
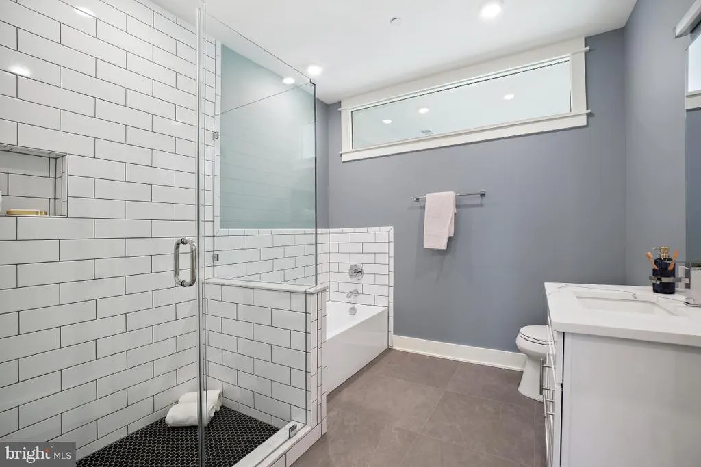
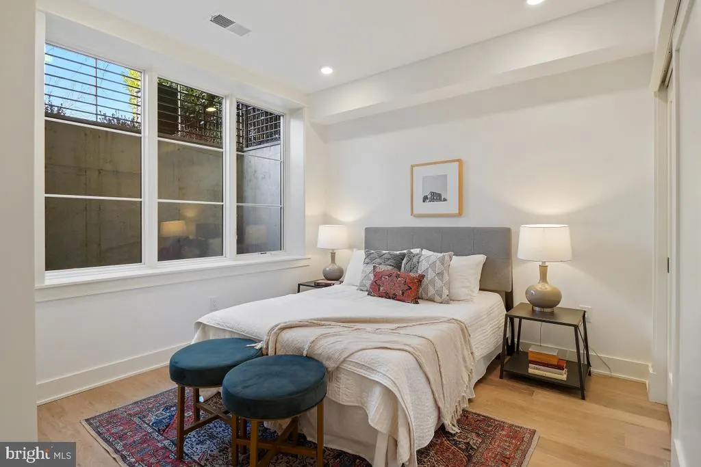
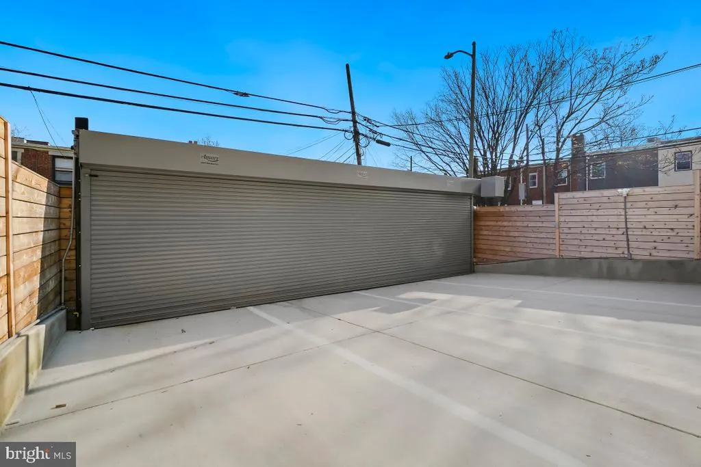
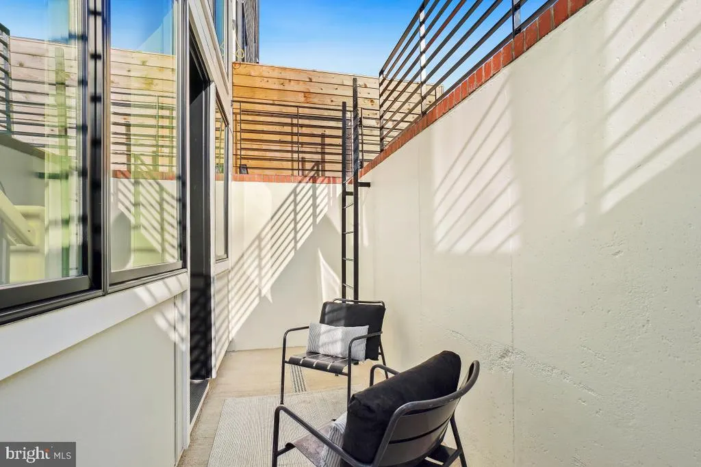
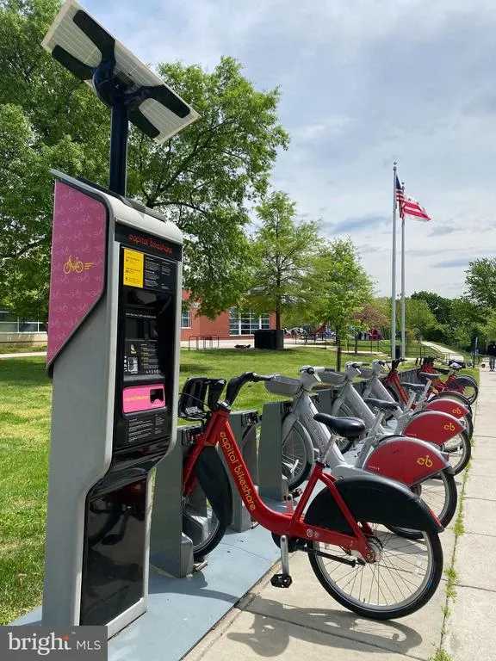
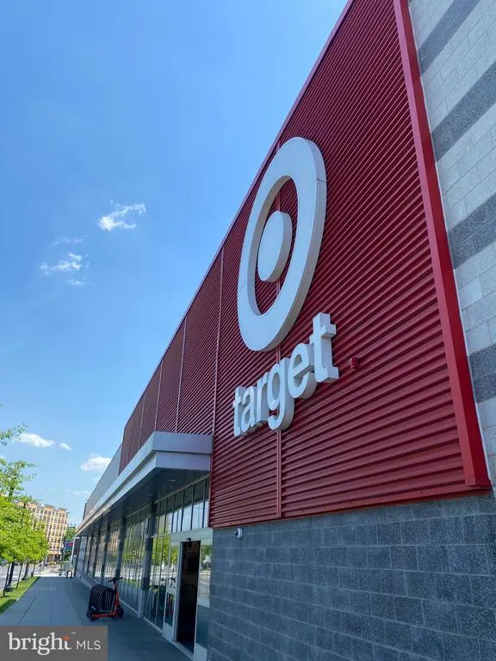
Brand New 2-Level Apartments with Private Outdoor Space and Off-Street Parking Included! Welcome to 1605 Holbrook St NE in the Vibrant Trinidad Neighborhood, Steps from Union Market, H Street and Capitol Hill! Thoughtful Contemporary Homes with Spacious Layouts and Gourmet Kitchens, Luxurious EnSuite Bathrooms, State of the Art Features and Secure Private Off-street Parking! Contemporary Concept with Open Living Spaces and Loft Overlooking a Dramatic 20 Ceiling and Wall of Windows Flooding this Home with Natural Light. On major downtown transportation routes and walkable / bike-able to nearby Metro, Menus and ideal Shopping Options. Also Offering 3BR options with Amazing Rooftop Views of the DC Skyline with clear views of the Capitol, Monuments, Arboretum and Stunning Western Sunsets! Call to schedule your private tour today!
| Price History |
|---|
General Features
| Cooling | Central A/C |
|---|---|
| Tenant Pays | Insurance |
| City | WASHINGTON |
| Accessibility | None |
| Security Features | Smoke Detector,Carbon Monoxide Detector(s),Exterior Cameras,Main Entrance Lock |
| Patio/Porch Features | Patio(s) |
| Price Per Sq Ft Total AG | 2.6 |
| New Construction | Yes |
| Appliances | Built-In Microwave,Dishwasher,Disposal,Oven/Range - Gas,Refrigerator,Stainless Steel Appliances,Washer - Front Loading,Dryer - Front Loading |
| Virtual Tour | https://www.realtourinc.com/tours/1030962?t=mris |
| Year Built | 2024 |
| Availability Date | 2024-12-06 |
| Architectural Style | Contemporary |
| Structure Type | Unit/Flat/Apartment |
| Security Deposit | 3900.0 |
| Floors In Unit Count | 2 |
| Condo/Coop Association Y/N | No |
| Application Fee | 40.0 |
| Transportation | Metro/Subway Station 1 to 3 miles,Bus Stop less than 1 mile,Airport less than 10 miles,Commuter Rail Station 1 to 5 miles |
| County | WASHINGTON |
| Construction Completed Y/N | Yes |
| Total SQFT | 1500 |
| Other Structures | Above Grade |
| Close Price | 3859.00 |
| Unit Number | 1 |
| HOA | No |
| Bathrooms Count Main Level | 1.00 |
| OwnerPays | Trash Collection,All Utilities |
| Property Type | Residential Lease |
| Senior Community Y/N | No |
| Property Condition | Excellent |
| Subdivision Name | TRINIDAD |
| Sewer | Public Sewer |
| Electric | 200+ Amp Service |
| ModificationTimestamp | 2025-06-06T18:48:04 |
| Association Recreation Fee | No |
| Standard Status | Closed |
| Rent Includes | Water,Trash Removal,Sewer,Gas,Air Conditioning,Electricity,Heat |
| Disclosures | Lead Based Paint - Federal,Lead Based Paint - State |
| Building Name | THE SOPHIA |
| Status | CLOSED |
| Roof | Cool/White |
| Pets Allowed Y/N | No |
| Vacation Rental Y/N | No |
| Full Baths | 2 |
| Heating | Heat Pump(s),Programmable Thermostat |
| Construction Materials | Brick,Stone,Concrete |
| Cool Fuel | Electric |
| Garage Y/N | No |
| Year Built Source | Estimated |
| Levels | 2 |
| Directions | Florida Avenue to North on Trinidad to East on Childress to Holbrook,Walk to H Street and Union Market |
| Bathrooms Full Main Level | 1 |
| Facing Direction | West |
| Water Access Y/N | No |
| School District | DISTRICT OF COLUMBIA PUBLIC SCHOOLS |
Interior Features
| Above Grade Unfin SQFT Source | Estimated |
|---|---|
| Above Grade Finished Area | 1500 |
| Furnished Y/N | No |
| Hot Water | Electric |
| Fireplace Y/N | No |
| Window Features | Double Pane,Casement,Sliding,Screens |
| Basement (Y/N) | No |
| Bathrooms Full All Upper Levels | 1 |
| Total Bedrooms | 2 |
| Heating Y/N | Yes |
| Total Baths | 2 |
| Central Air Y/N | Yes |
| Interior Amenities | Dining Area,Family Room Off Kitchen,Floor Plan - Open,Kitchen - Gourmet,Kitchen - Island,Kitchen - Eat-In,Primary Bath(s),Recessed Lighting,Bathroom - Soaking Tub,Sprinkler System,Bathroom - Stall Sh |
| Bathrooms Count Upper Level 1 | 1.00 |
| Below Grade Unfin SQFT Source | Estimated |
| Above Grade Finished Area Source | Estimated |
| Smoking Allowed Y/N | No |
| Below Grade Unfin Area Units | Square Feet |
| Main Level Bedrooms | 1 |
| Bathrooms Full Upper Level 1 | 1 |
| Laundry Type | Washer In Unit,Dryer In Unit,Has Laundry |
| Above Grade Finished Area Unit Type | Square Feet |
| Room Type | Living Room,Dining Room,Primary Bedroom,Bedroom 2,Kitchen,Laundry,Loft,Bathroom 2,Primary Bathroom |
| Entry Level | 1 |
| Bedrooms Count Upper Level 1 | 1 |
| Heating Fuel | Electric |
| LivingAreaSource | Estimated |
| Above Grade Unfin Area Units | Square Feet |
| Flooring | Hardwood |
| Bathrooms Count All Upper Levels | 1 |
| Bedrooms Count All Upper Levels | 1 |
Exterior Features
| Exterior Amenities | Exterior Lighting |
|---|---|
| Water Oriented Y/N | No |
| Door Features | Insulated |
| Living Area | 1500 |
| # of Assigned Spaces | 1 |
| Foundation Details | Concrete Perimeter |
| Horse Y/N | No |
| Pool | No Pool |
| Spa | No |
| Navigable Water Y/N | No |
| Fencing | Fully,Decorative,Wrought Iron,Wood |
| Parking Features | Private,Secure Parking,Surface,Limited Common Elements,Assigned |
| Water View Y/N | No |
| Days on Market | 128 |
| Water Source | Public |
| Waterfront Y/N | No |
| Type of Parking | Off Street |
Amenities
- Foreclosure
- Views
- Short Sale
- New Construction
- Adult 55+
- Lease To Own
- No HOA Fees
- Furnished
- Pets
- Primary On Main
- Air Conditioning
- Seller Finance
- Green
- Fixer Upper
- Horse
- Golf
- Fireplace
- Deck
- Garage
- Basement
- Pool
Property vs Rentals Average in 20002
Price
Year Built
In The Neighborhood
Just Listed
Washington
$ 3,500
1258 Holbrook Terrace Ne # 5
Washington, DC 20002
- Type
- Rentals
- Size
- 1,173 SqFt
- Rooms
- 3 Beds + 2 Baths
Just Listed
Washington
$ 1,887
1224 Holbrook Street Ne # 1
Washington, DC 20002
- Type
- Rentals
- Size
- 668 SqFt
- Rooms
- 2 Beds + 2 Baths
Washington
$ 1,450
1829 M Street Ne # 2
Washington, DC 20002
- Type
- Rentals
- Size
- 800 SqFt
- Rooms
- 2 Beds + 1 Baths
Washington
$ 2,495
1100 Bladensburg Road Ne # 401
Washington, DC 20002
- Type
- Rentals
- Size
- 979 SqFt
- Rooms
- 3 Beds + 2 Baths
Washington
$ 3,995
1400 Morse Street Ne # A
Washington, DC 20002
- Type
- Rentals
- Size
- 1,504 SqFt
- Rooms
- 3 Beds + 2.5 Baths
Washington
$ 6,500
1119 Montello Avenue Ne
Washington, DC 20002
- Type
- Rentals
- Size
- 1,938 SqFt
- Rooms
- 5 Beds + 2 Baths
Washington
$ 1,675
1016 17th Place Ne # 6
Washington, DC 20002
- Type
- Rentals
- Size
- 444 SqFt
- Rooms
- 1 Beds + 1 Baths
Washington
$ 2,000
1631 Montello Avenue Ne # A
Washington, DC 20002
- Type
- Rentals
- Size
- 764 SqFt
- Rooms
- 2 Beds + 1 Baths
Washington
$ 1,795
1220 19th Street Ne # 3a
Washington, DC 20002
- Type
- Rentals
- Size
- 814 SqFt
- Rooms
- 2 Beds + 1 Baths
Washington
$ 2,200
1915 H Street Ne # 2
Washington, DC 20002
- Type
- Rentals
- Size
- 896 SqFt
- Rooms
- 2 Beds + 2 Baths
Washington
$ 1,800
1255 Meigs Place Ne # 3
Washington, DC 20002
- Type
- Rentals
- Size
- 3,210 SqFt
- Rooms
- 2 Beds + 1 Baths
Washington
$ 1,395
1111 Queen Street Ne # 2
Washington, DC 20002
- Type
- Rentals
- Size
- 2,304 SqFt
- Rooms
- 1 Beds + 1 Baths
Washington
$ 2,350
2213 M Street Ne # 9
Washington, DC 20002
- Type
- Rentals
- Size
- 840 SqFt
- Rooms
- 2 Beds + 2 Baths
 © BRIGHT, All Rights Reserved

